

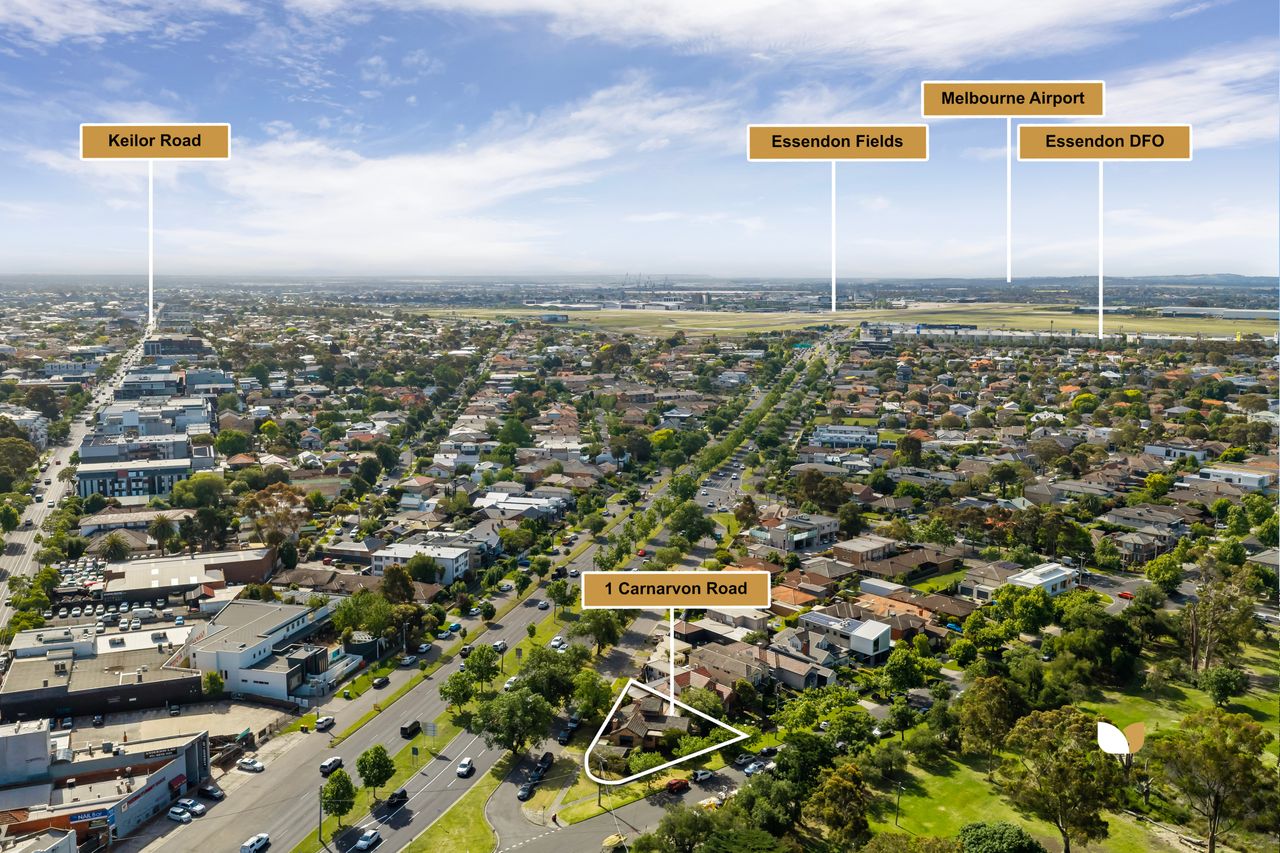

1 Carnarvon Road, Essendon
Expressions of Interest Closing Thursday December 10th at 5:00pm unless sold prior
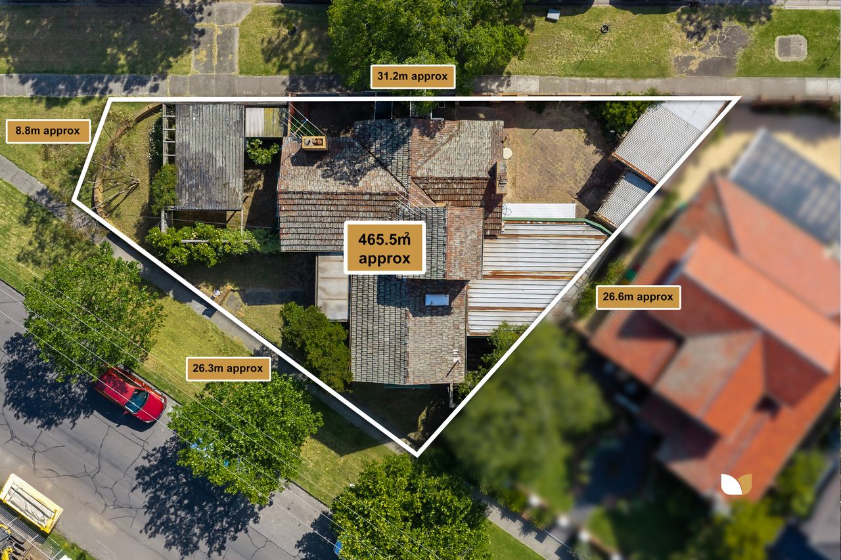
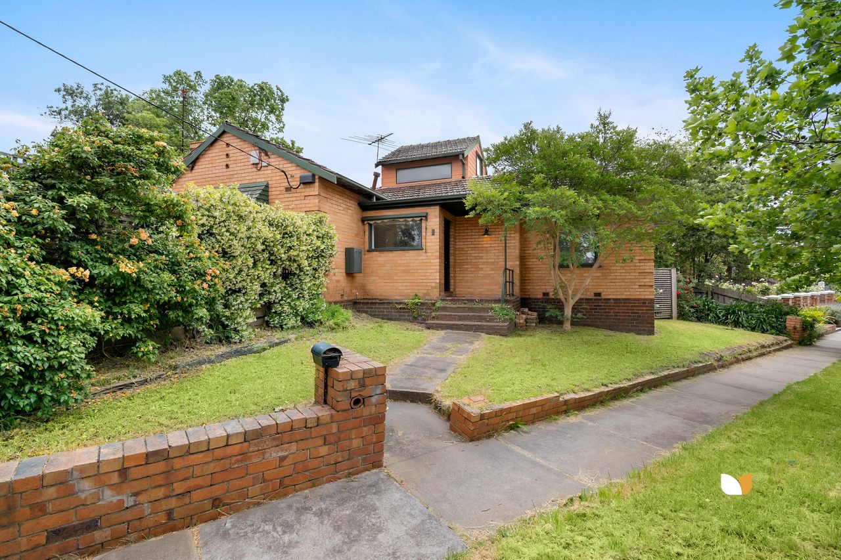
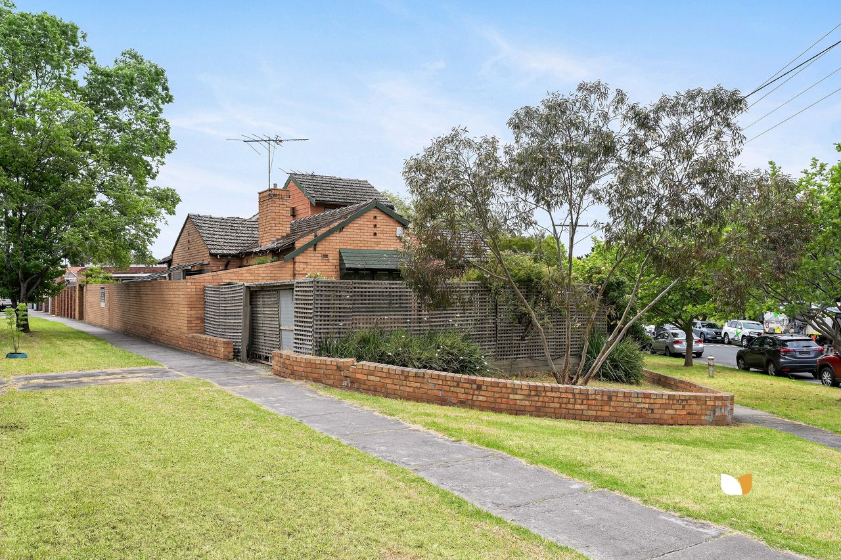
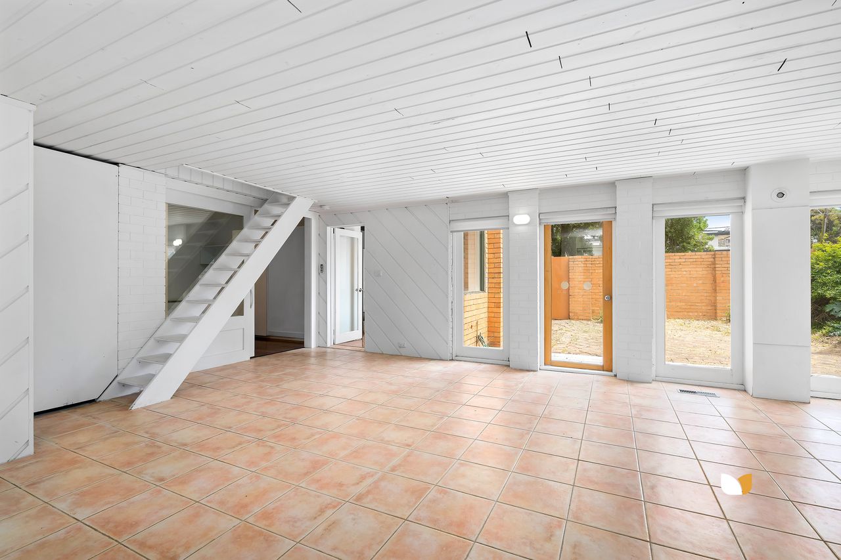
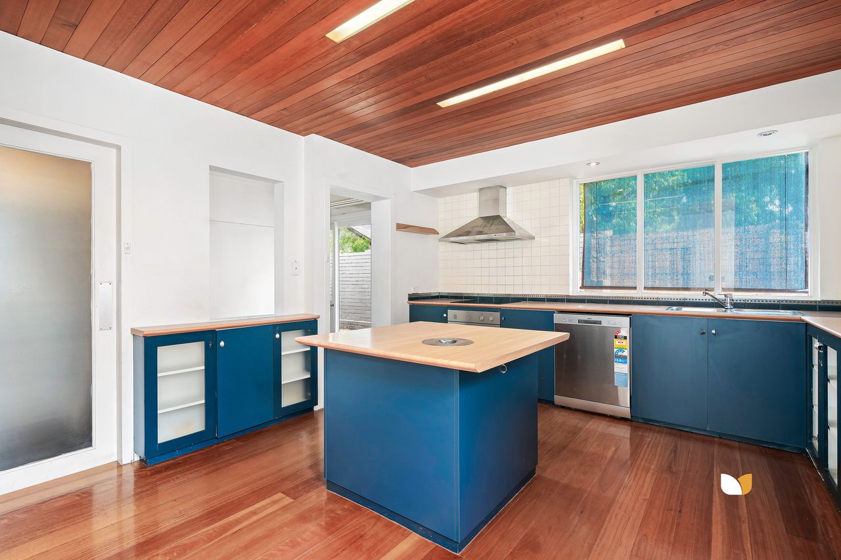
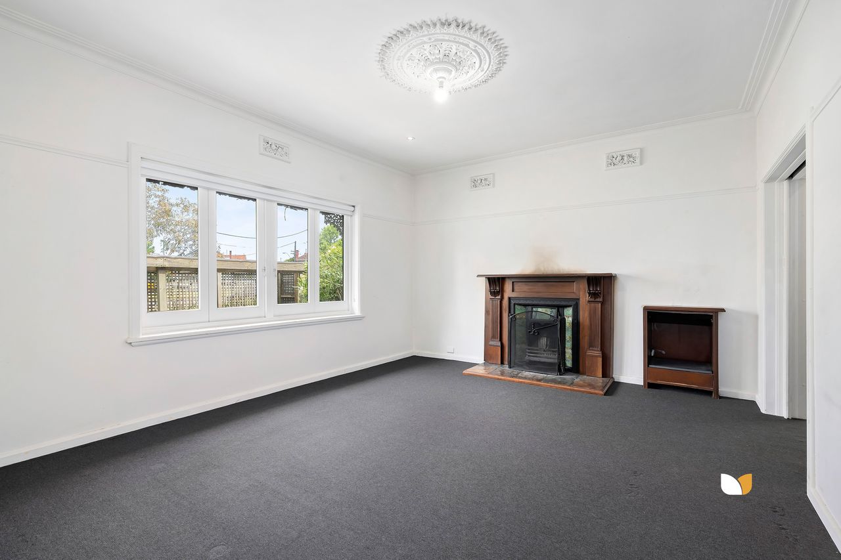
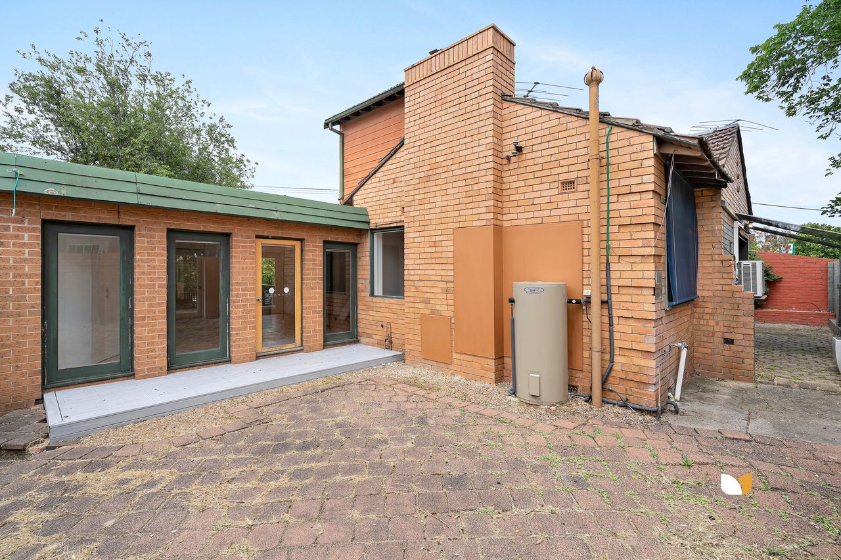
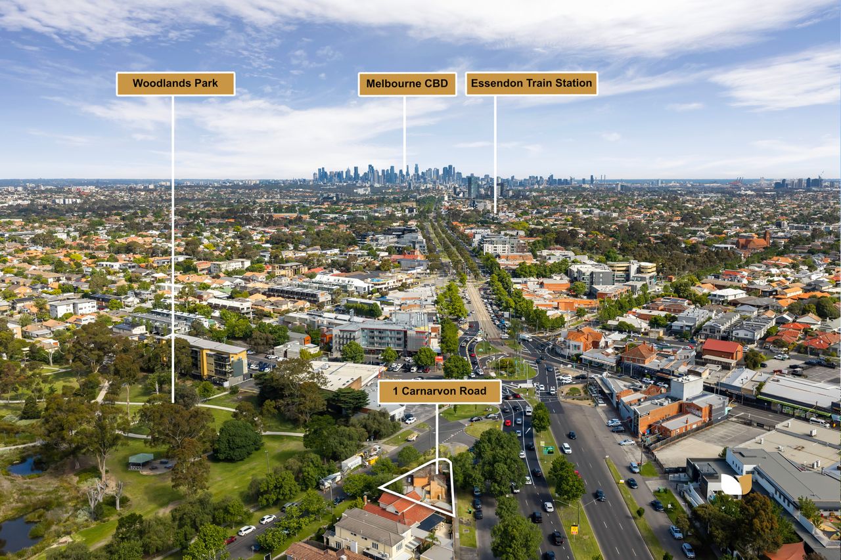
Village Living, Park Tranquillity & Exceptional Potential Truly extraordinary as a land and lifestyle prospect, this corner classic represents one of few blank-canvas opportunities remaining directly opposite Woodlands Park. Set well back in its ultra-wide parcel with North Essendon Village as its southern neighbour, the home is as spacious as it is versatile, offering easy comfort with exciting scope for one or more new statement homes (STCA). A park-viewing master and broad second bedroom are complemented by a skylit bathroom and upper-level office/studio doubling as a third bedroom, while across the main floor, considerable living, dining, and sun-soaked rumpus spaces accompany a storage-rich kitchen with an island and dining bench. • Dual-frontage rarity on the park • Exciting potential for the future • 26.3m* park frontage, 2 crossovers • Residential Growth Zone (RGZ1) • Right by Coles, trams and cafés Entertaining is effortless in a low-maintenance courtyard and front deck staging the park, while a lock-up garage accessed via the rear service road, extra carport with a second crossover, workshop, shed, ducted heating, split-system heating/cooling, and a European laundry complete the picture. With the green expanses opposite the best backyard a family could ever ask for, the local Coles, 59 Tram, buzz of Keilor Road, and Village shopping, coffee, and dining scenes are all literally seconds away, while Calder and Tullamarine Freeways, Glenbervie Station, zoned Strathmore Secondary College, and elite private schools fall within moments. * Approximately.
Inspections
- Sat 21 Nov10:00am - 10:30am Add to calendar