

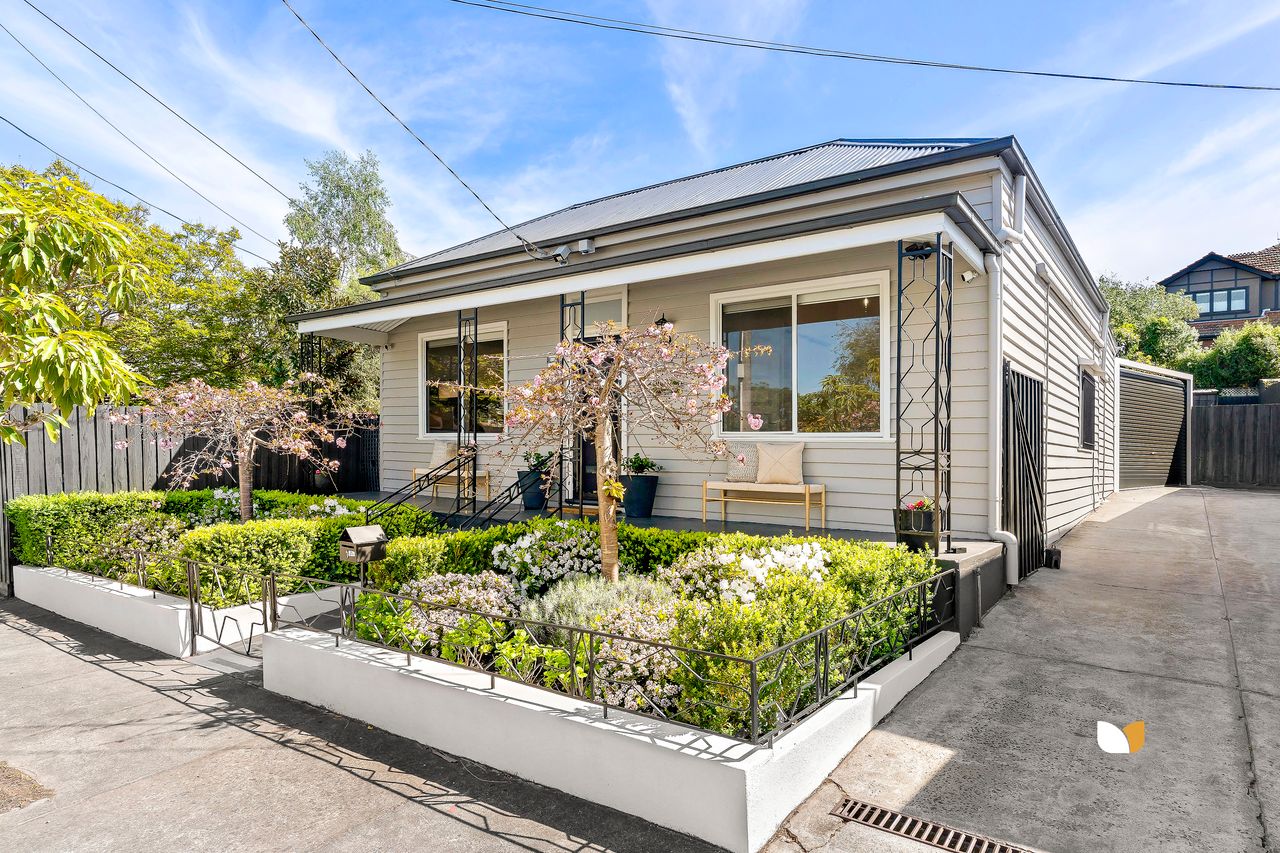

House
1 Lethbridge Street, Moonee Ponds
Family Space, Northern Sun & Single-Level Ease
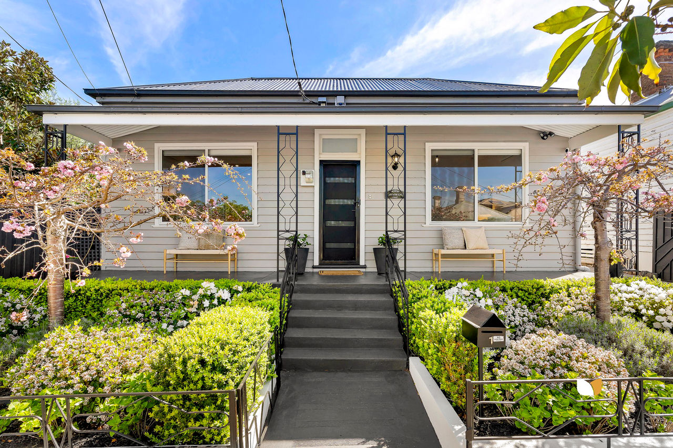
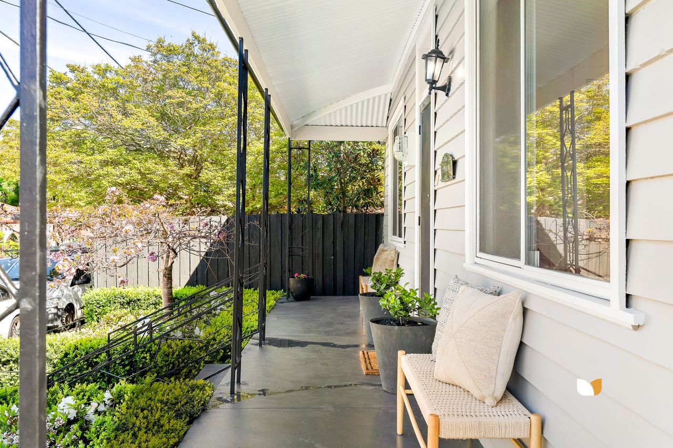
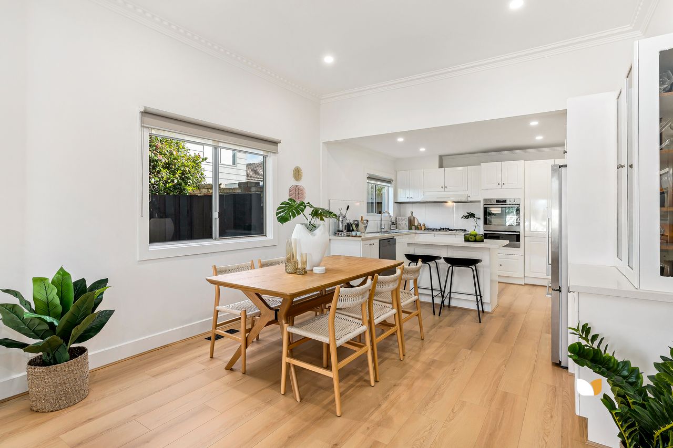
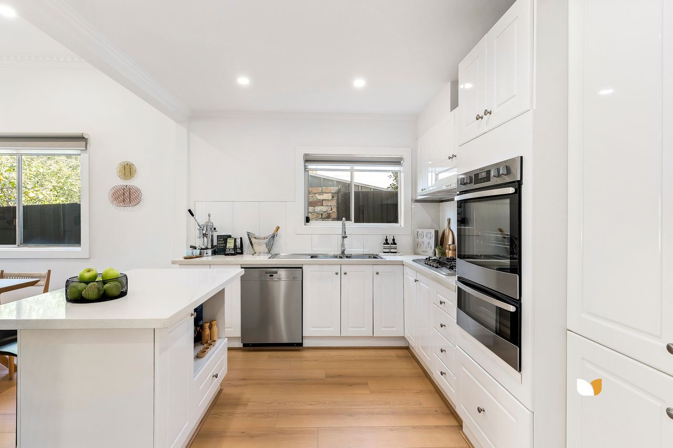
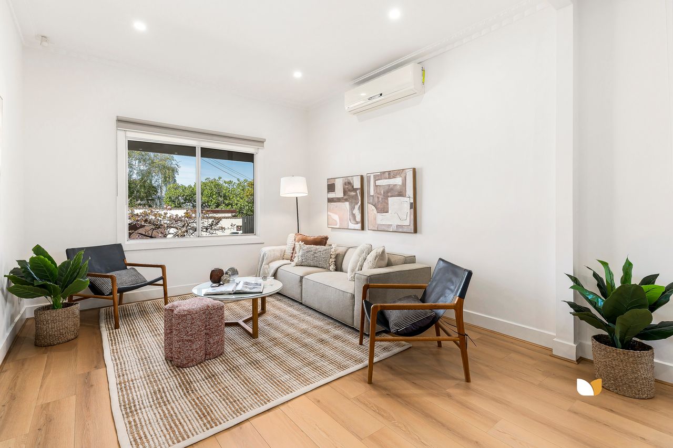
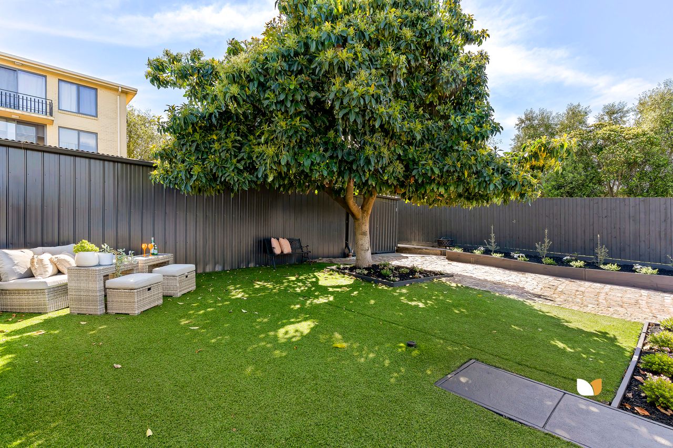
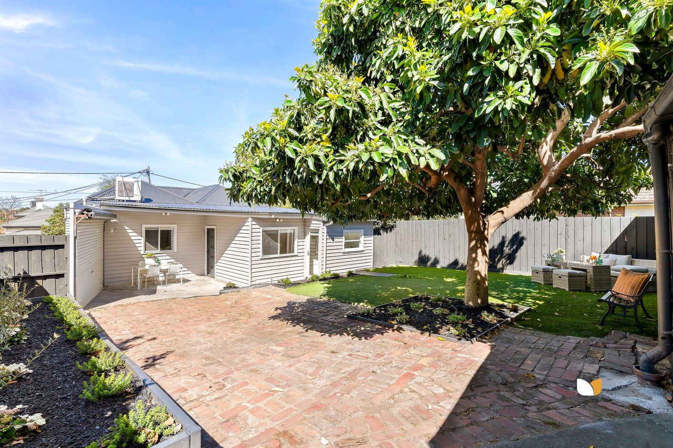
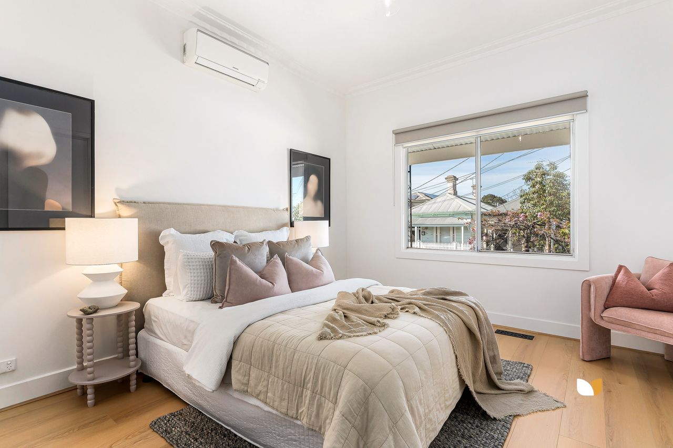
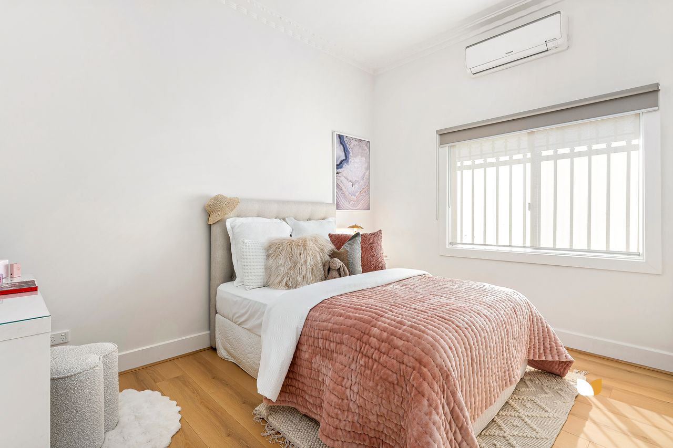
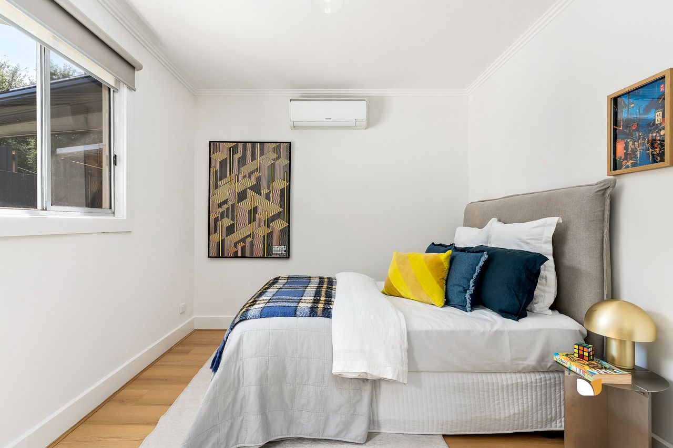
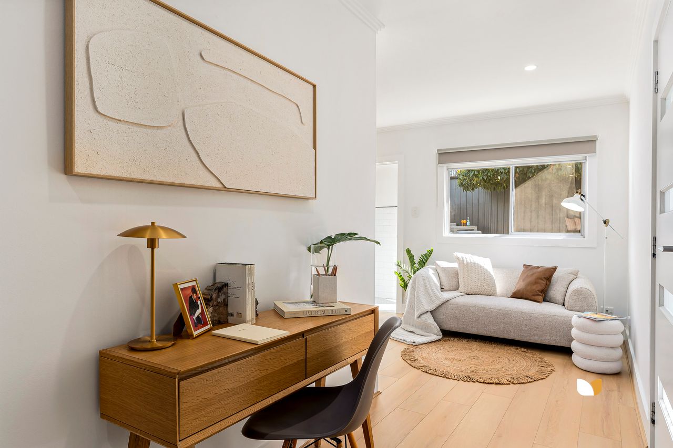
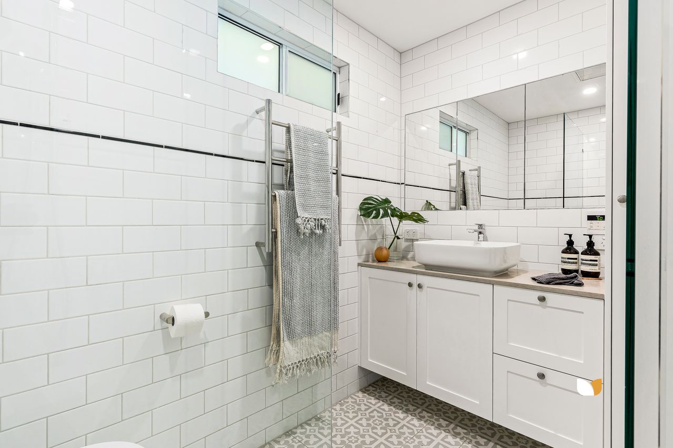
On a prized, one-way avenue by pristine parkland and famous brunch spots, this renovated Victorian stands as a north-facing haven of quiet and refinement, designed and crafted around real-world function. Past a double-fronted façade full of classical charm, a considered layout flows across a single storey, perfect for all stages of family life. Space is optimised, light is maximised, and ceilings soar overhead, while three considerable bedrooms, extensive robe storage, and a chic bathroom compose accommodation first-rate by any measure. A bright and airy main section brings entertaining to the fore, with living and dining areas joined by a stone-top kitchen with an island breakfast bar, wealth of cabinet space, and appliances by Miele, Blanco, and Westinghouse. • Refreshed, double-fronted classic • Ease of a single-level layout • Free-flowing living/dining/kitchen • Northern yard, parking for 2+ • Park, schools, transport, lifestyle hubs A covered alfresco setting is the ideal complement to an open-air retreat at the top of a north-facing garden, while a workshop/garage and secure tandem parking enable multiple cars off-street. Stone surfaces and in-vogue tiles continue in the powder room and full-size laundry, while other highlights include a rear sitting space doubling as a study area, ducted heating, split-system heating/cooling, durable hybrid floors, and alarm/camera security. Close to Essendon Primary, Strathmore Secondary (both zoned), St Monica’s Primary, and elite private secondary schools, it’s only metres to Queens Park’s lake and pool, coffee favourites Convoy and Brother Hen, iconic Puckle Street, and Essendon’s Napier, Fletcher, and Rose Streets, along with the 59 Tram, CityLink, and Essendon Station.
Inspections
- Sat 24 Oct11:00am - 11:30am Add to calendar
Auction
- Sat 14 Nov, 10:00am Add to calendar