


House
11 Inglebrae Court, Essendon
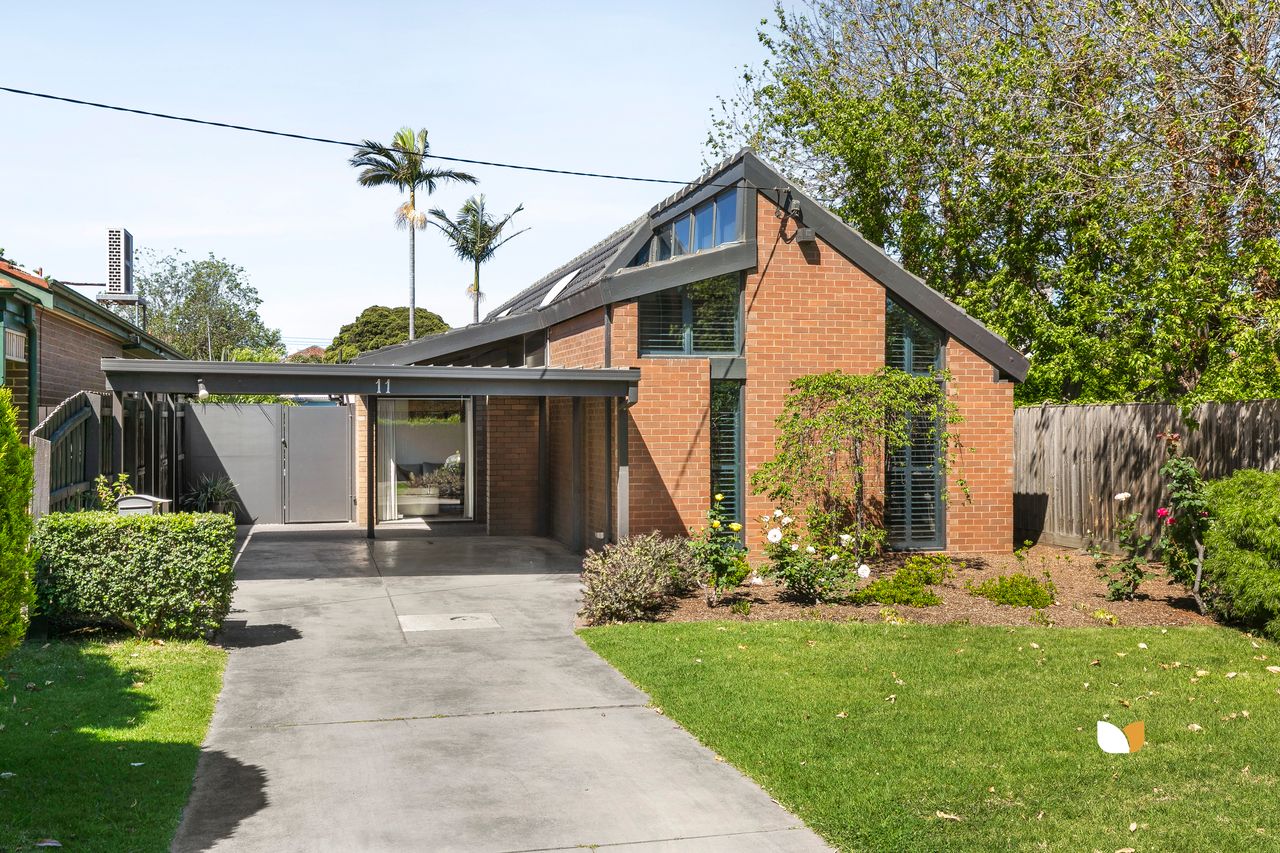
Artfully Renovated Residence in Niche Pocket
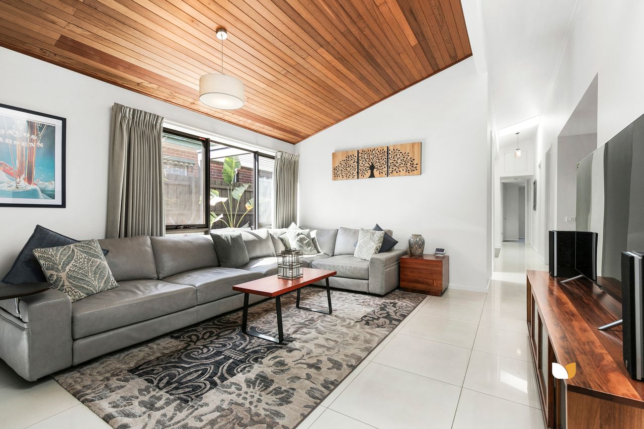
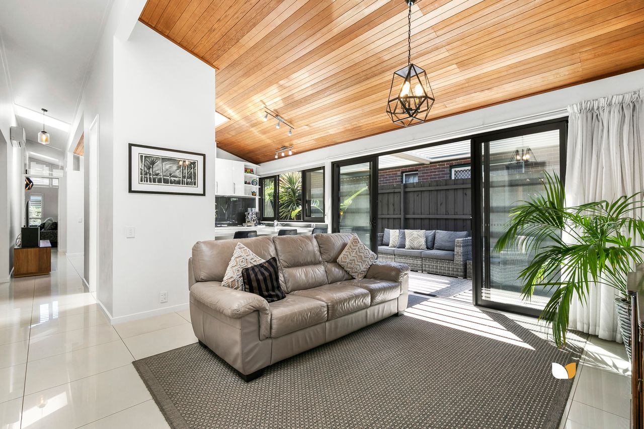
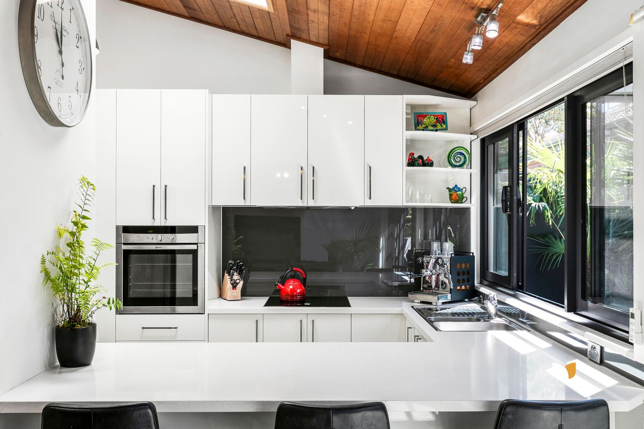
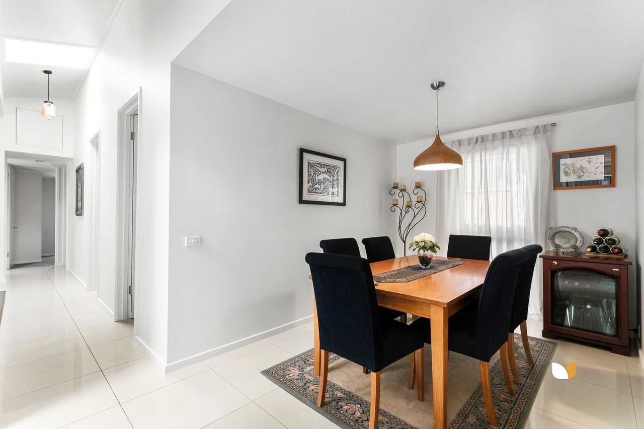
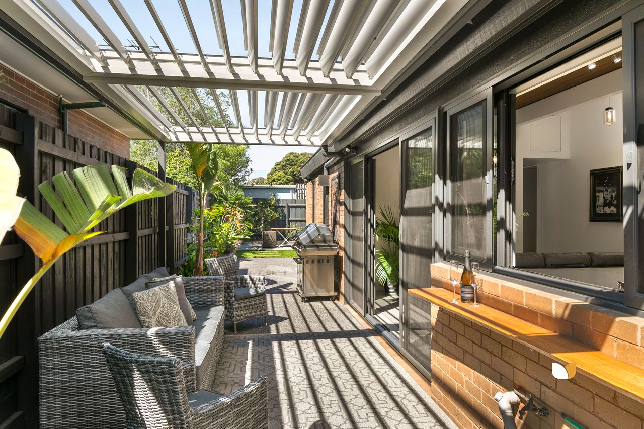
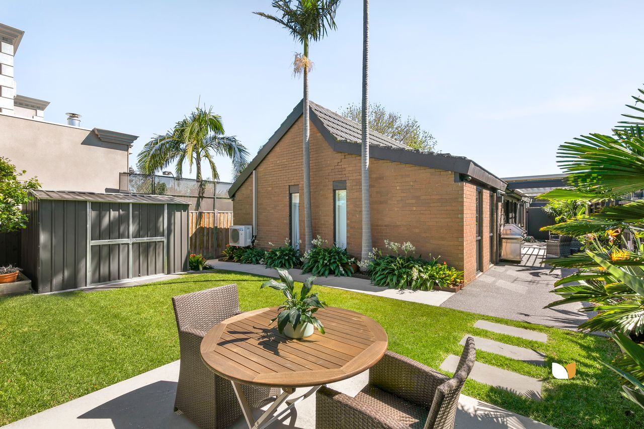
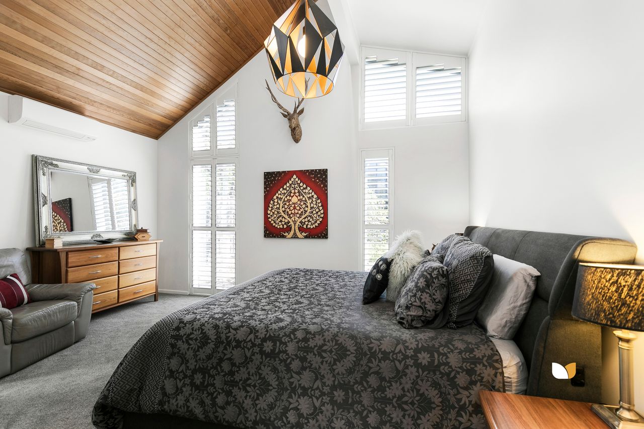
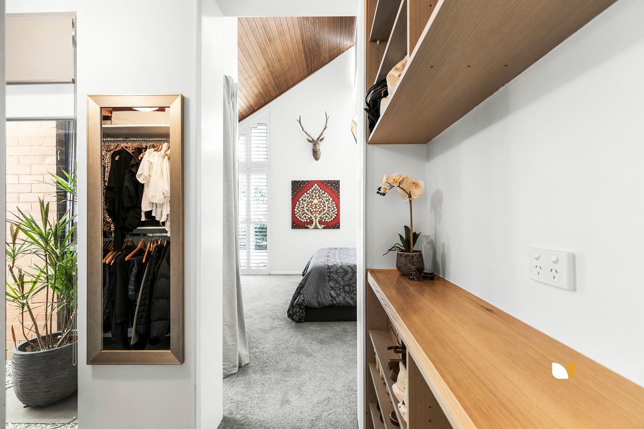
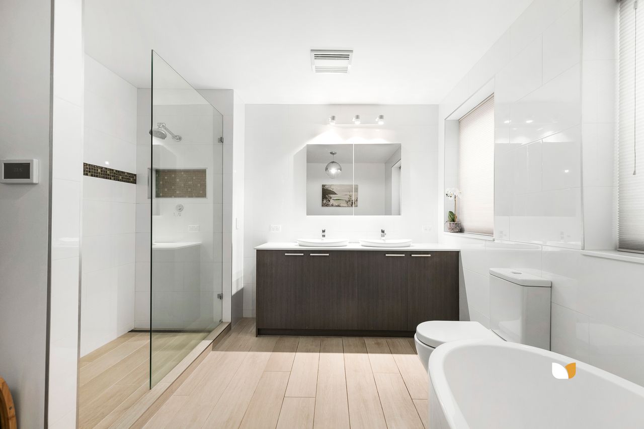
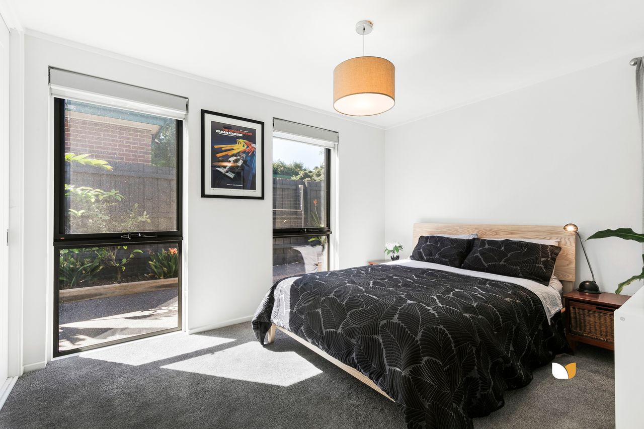
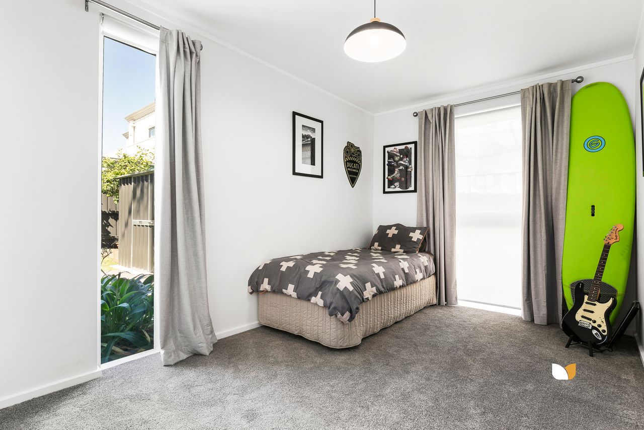
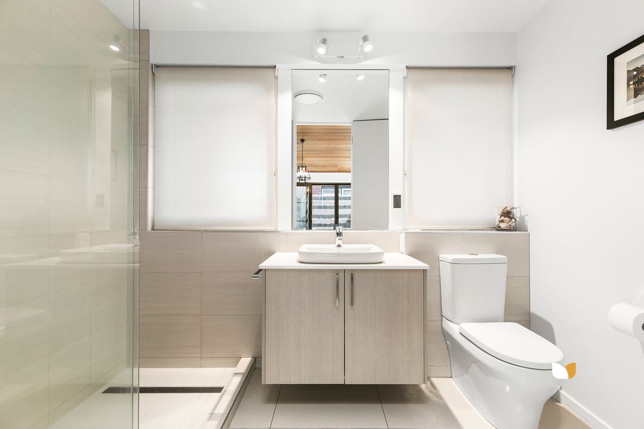
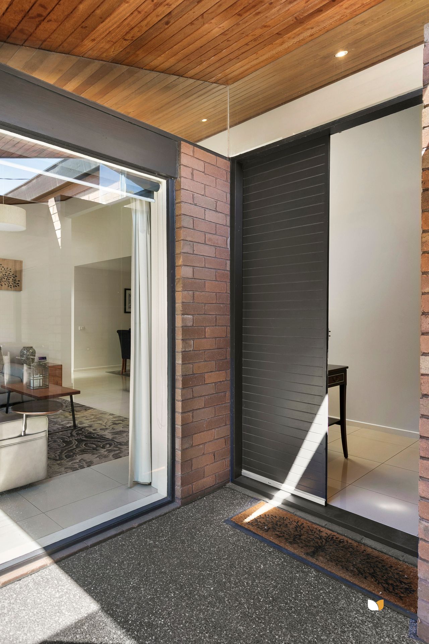
Working with the unique footprint of the original home, this elegantly renovated residence, in a niche Essendon location, has maximised light and space to create a warmly inviting family home. Vaulted, timber lined ceilings add character and visual appeal to key areas, the overall effect being one of understated luxe and timeless design. Living areas include lounge room, separate dining with a discreet, full height wine storage cupboard, and a large family room accessing an all-weather alfresco equipped with Vergola rain sensor louvres – the ideal indoor/outdoor entertaining spot. A stone topped u-shaped central kitchen comes with a suite of premium Neff appliances (oven, induction cooktop, dishwasher) and ample storage cabinetry. Three rear carpeted bedrooms, each with BIR’s, share a family bathroom (shower), while the spacious master bedroom retreat, located at the front of the home, contains WIR/dressing room and resort style ensuite bathroom offering freestanding soaker tub, outsized walk-in shower and double vanity. Additional highlights include practical laundry with further storage, split system heating/cooling units, exposed aggregate alfresco and paths, double carport, immaculately landscaped, low-maintenance back garden, and tool shed. A tightly held street for good reason, this family-friendly, river precinct location is walking distance to prestige schools, public transport and Rose Street, with vibrant Puckle Street close by.
Inspections
- Sat 31 Oct12:00pm - 12:30pm Add to calendar
Auction
- Sat 5 Dec, 11:00am Add to calendar