


House
15 Pindari Avenue, Taylors Lakes
Renovated Style, Scintillating Scale & Single-Level Ease
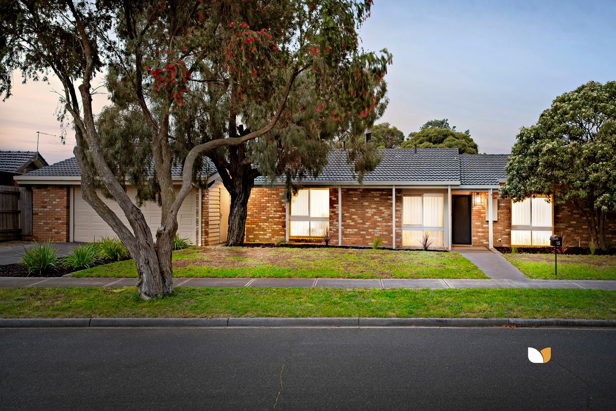
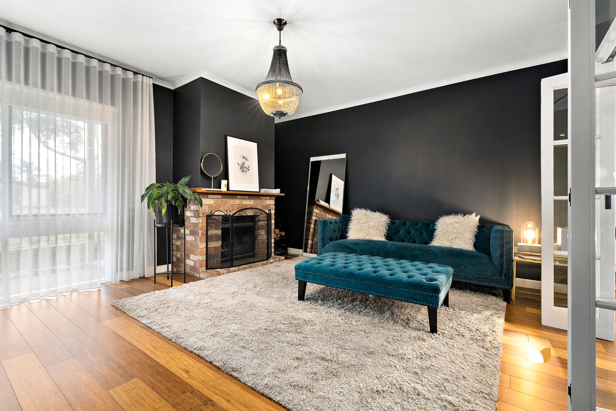
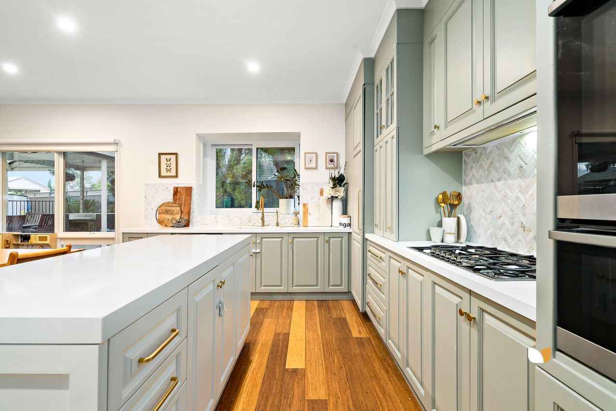
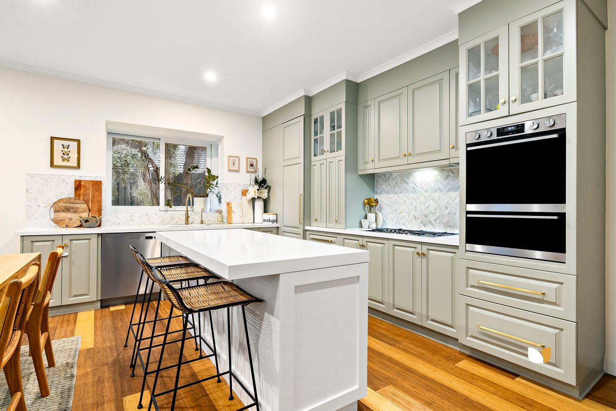
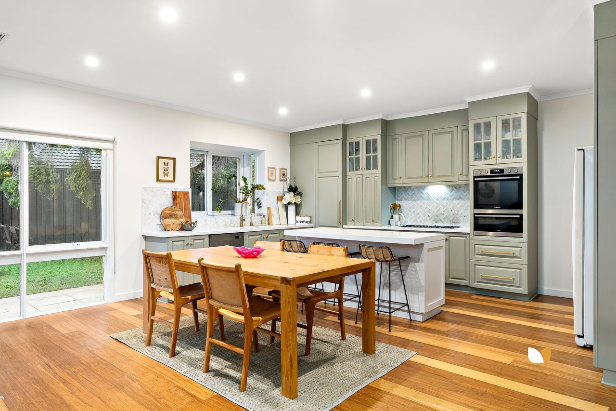
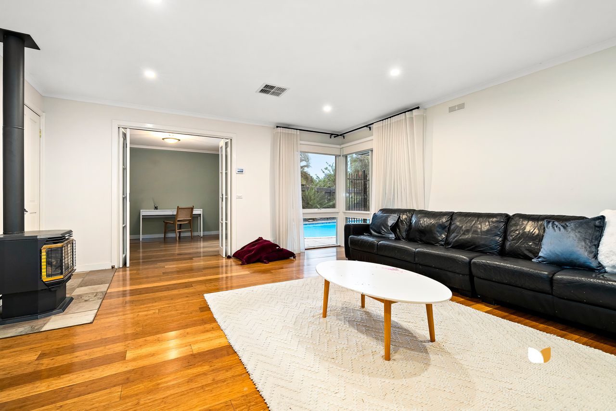
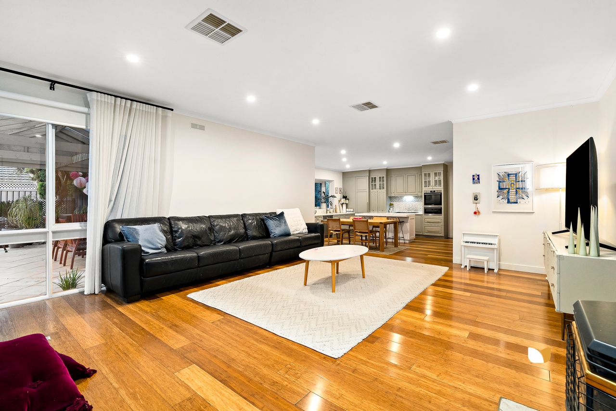
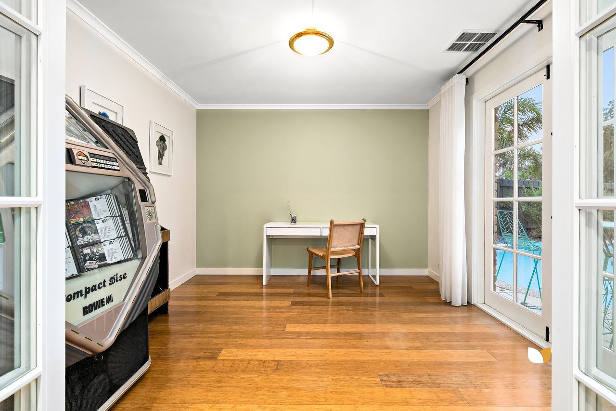
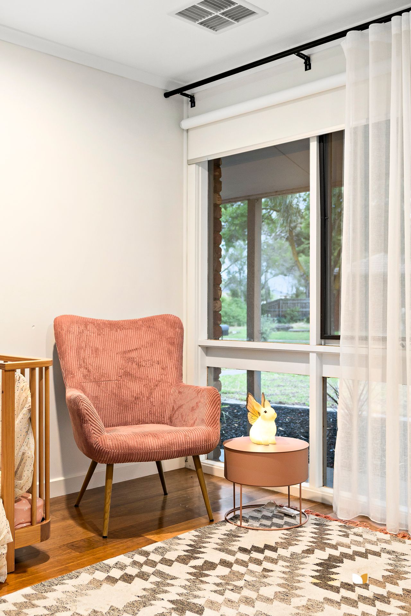
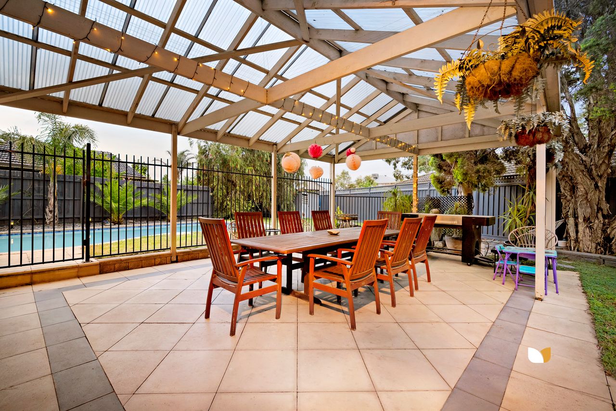
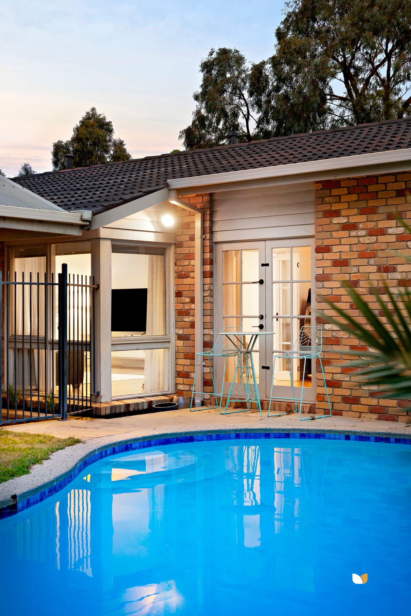
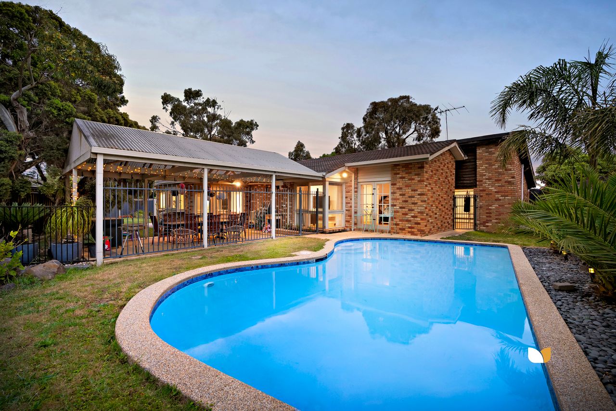
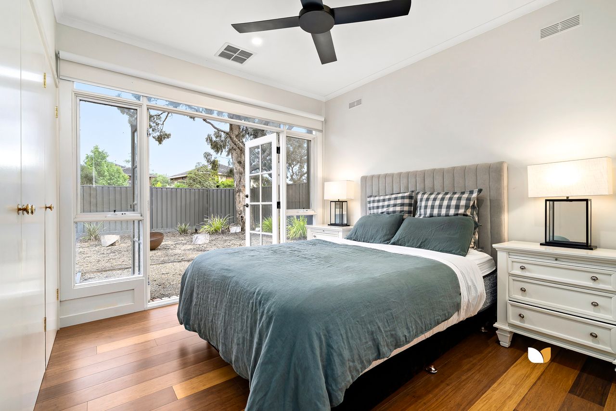
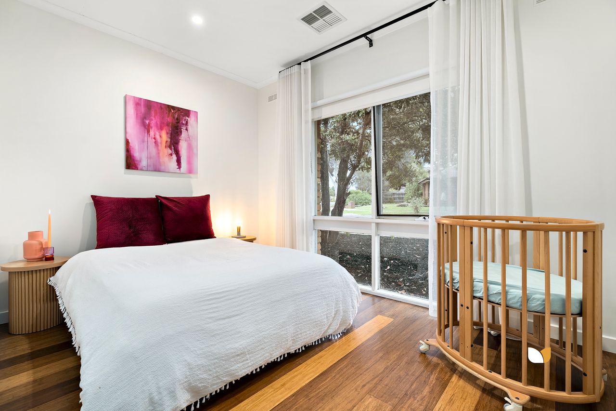
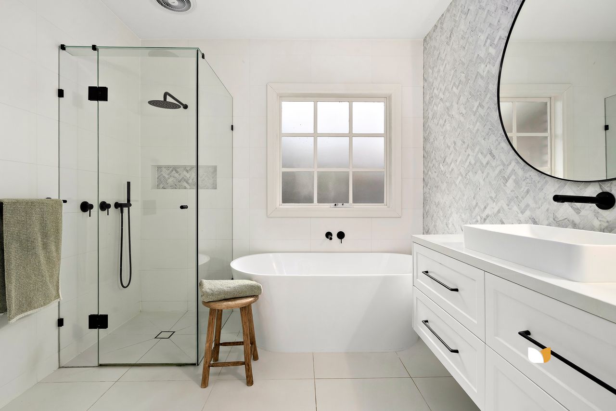
On a vast 958sqm* facing two premier avenues, this turnkey prize delivers renovated family comfort across a single, sumptuous level, perfect for enjoying now, establishing roots, and living luxuriously without a thing to be done. Completely reimagined with the utmost care given to the finer details, sprawling interiors prove as bright and stylish as they are adaptable. A master with its own chic ensuite, three additional bedrooms, and a modernised central bathroom compose accommodation that’s nothing short of first-class, while wood and gas fireplaces enliven front lounge and open family areas to make for cosy winter nights. A kids’ playroom doubles as the ideal fifth bedroom or home office, while a stone-top Smeg/Asko/Westinghouse kitchen and open dining area merge effortlessly with the outdoors. An oversized pergola handles entertaining with ease, met by gardens and a firepit courtyard taking the largest gatherings in their stride. • Turnkey comfort across 958sqm* • Welcomed ease of one-level living • Resurfaced, salt-chlorinated pool • Oversized pergola, revamped kitchen • Near elite schools, the Calder Freeway Making the most of the northern aspect, a resurfaced, salt-chlorinated, sun-drenched pool brings resort to near-quarter-acre luxury, while a double garage and driveway (4 cars), herringbone marble feature walls, abundant storage, a bathtub, high-end heating/cooling, and an expansive laundry complete the move-in-ready picture. Right by zoned Taylors Lakes Primary/Secondary with St Mary McKillop Primary, CRC North Keilor, and Overnewton all close by, it’s only footsteps to the local nature trail, playgrounds, and shopping centre, while never far from Watergardens retail, cinemas, and city trains, quaint Keilor Village, and the Calder Freeway streamlining commutes to Melbourne Airport (12 minutes*) and the CBD (22 minutes*). * Approximately.