


Townhouse
3/1 Moonee Street, Ascot Vale
Design-Led Masterclass in Easy-Living Luxury
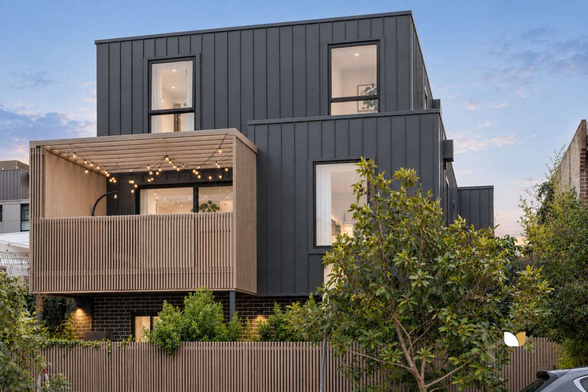
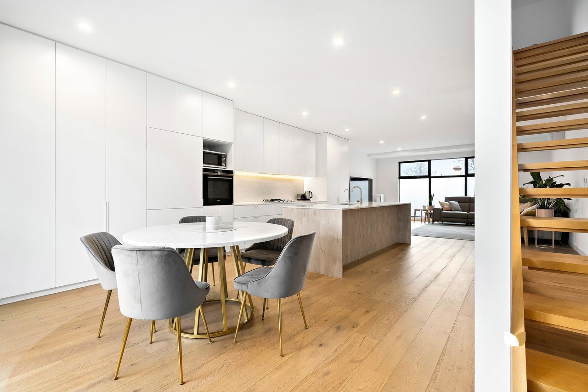
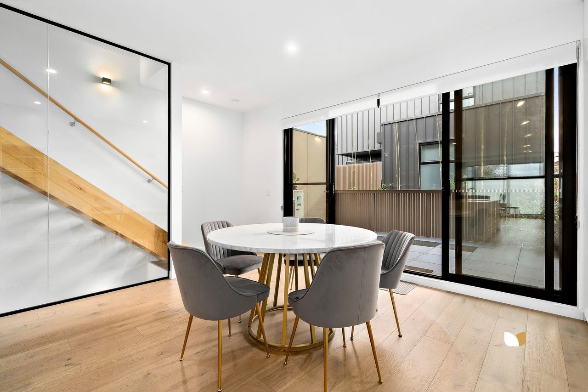
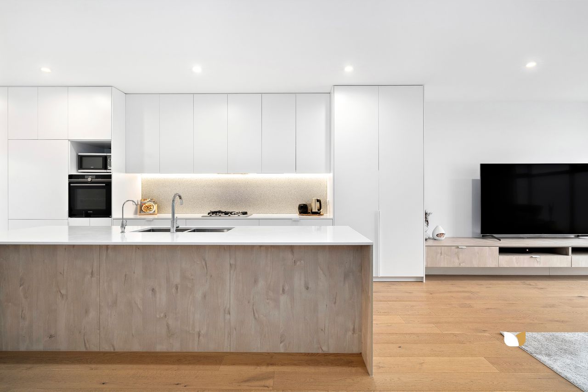
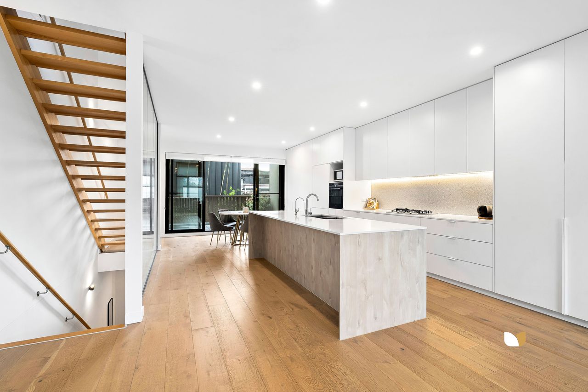
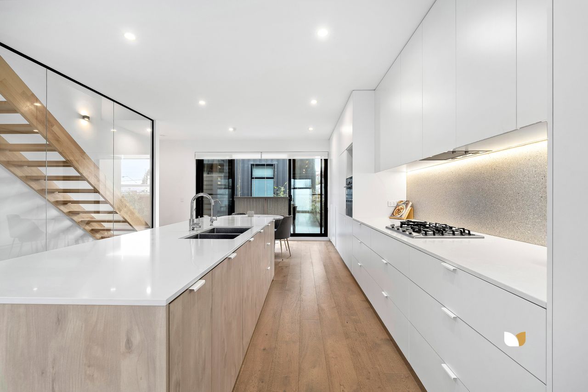
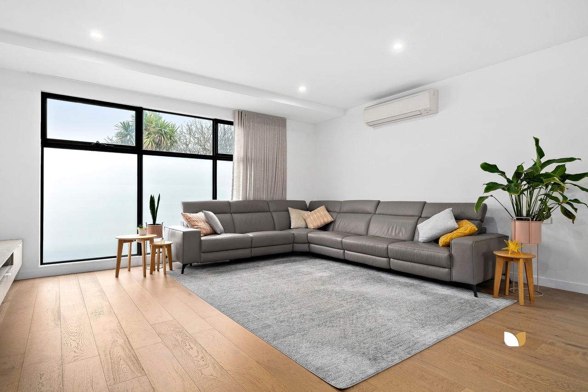
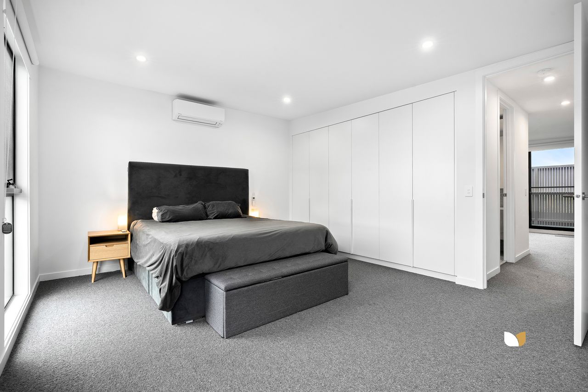
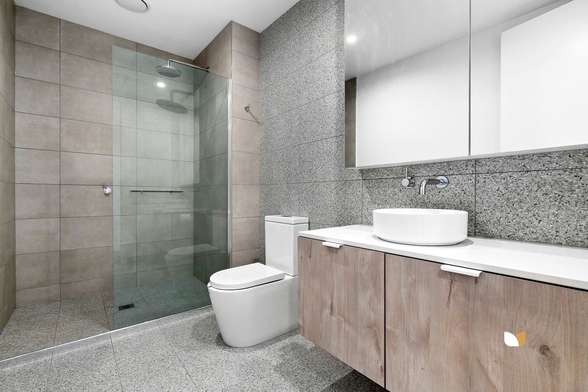
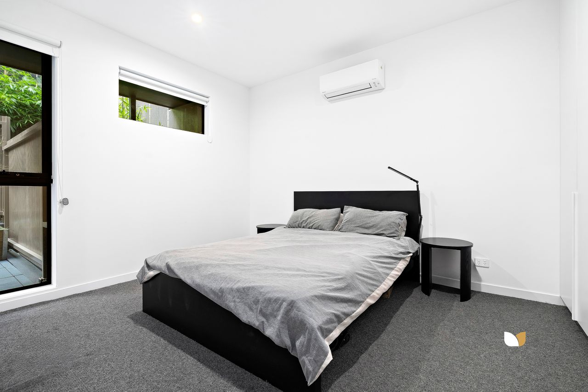
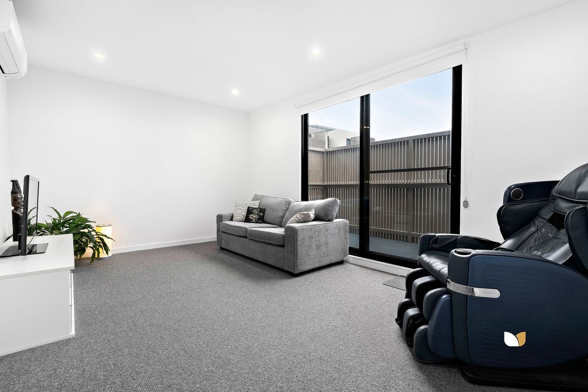
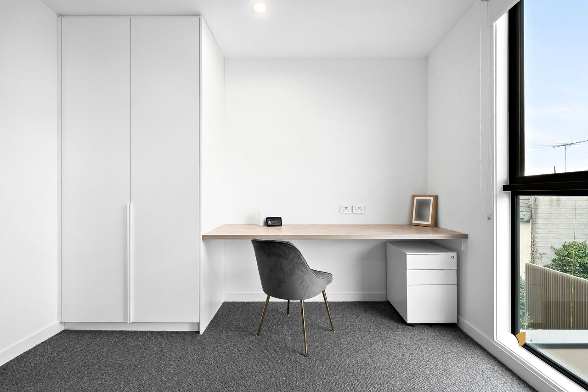
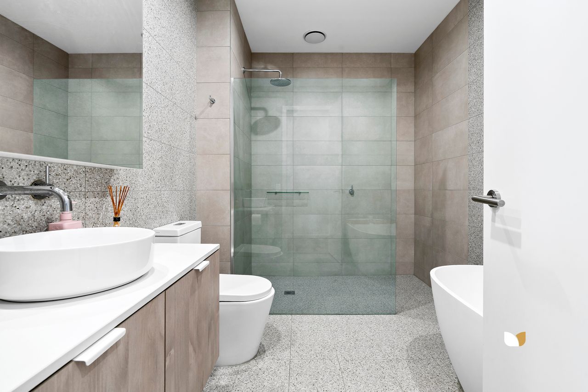
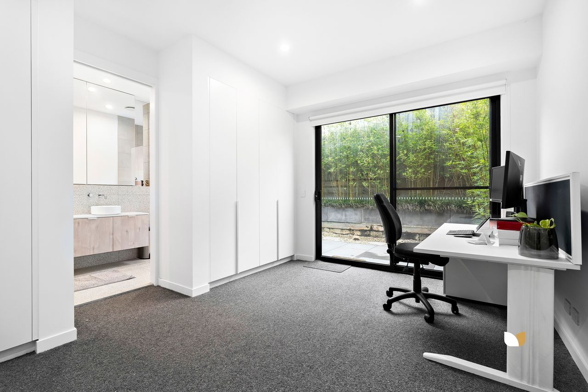
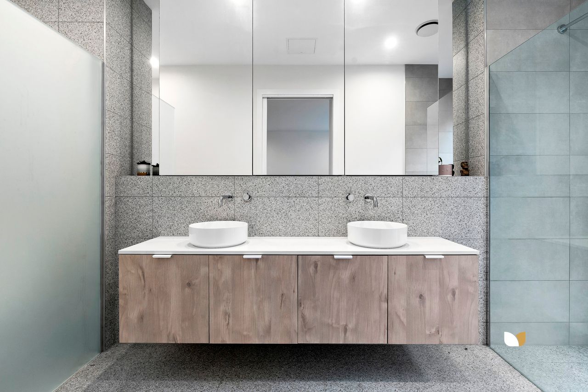
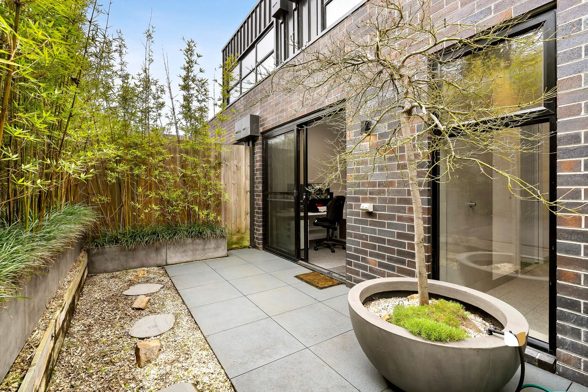
Brought to life by industry leaders Pace and Carr Design, this as-new prize with its own triple garage offers executive style, exceptional function, and extraordinary care for detail, ever-focused on making daily life as simple as it is sumptuous. Hidden away behind thriving bamboo as of the four townhomes crowning the exclusive complex, the abode rises three levels to be equally brilliant for professionals, a family, or those seeking a lock-and-leave inner-city base. First-class accommodation is headlined by a ground-floor master with a pair of robes, chic dual-basin ensuite, and direct access to a leafy courtyard broader than any other Ascot Vale has to offer. Oversized guest and third bedrooms, two in-vogue bathrooms, and a wealth of added storage span ground and top levels; the latter home to a scenic northern balcony, quiet southern balcony, and retreat doubling as a multi-user office. • Tri-storey sanctuary with a 3-car garage • Private, peaceful & 1 of just 4 townhomes • 2 living areas, BBQ terrace, dream kitchen • Brought to life by Pace and Carr Design • Shops, cafés, restaurants, schools & trams Living and dining zones are joined on a flowing middle level by a fully plumbed northern terrace perfect for a Sunday barbecue, sunset cocktail, or morning espresso, while a Miele, Siemens, and Fisher & Paykel-equipped kitchen is certain to impress even the most passionate home chef. Reverse-cycle air, oak underfoot, plentiful power and USB outlets, extensive storage, video security, and a full-size laundry all augment appeal, while cafés, bars, and restaurants, the local Woolworths, zoned Ascot Vale Primary, weekly farmers’ markets, CityLink, Ascot Vale Station, and the Puckle Street, university, hospital, and CBD-bound 59 Tram sit within metres.