



House
34 Hampton Road, Essendon West
Mid-Century Marvel with Loads of Potential
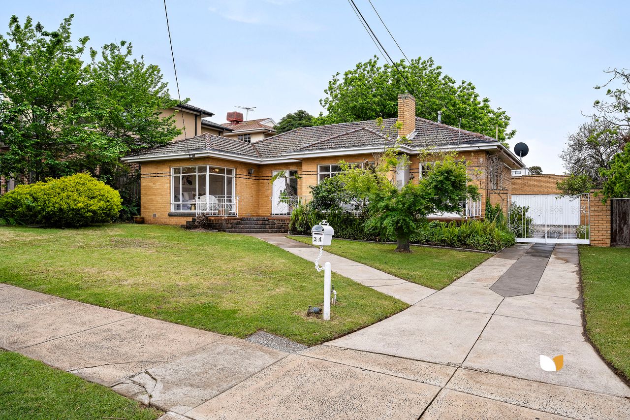
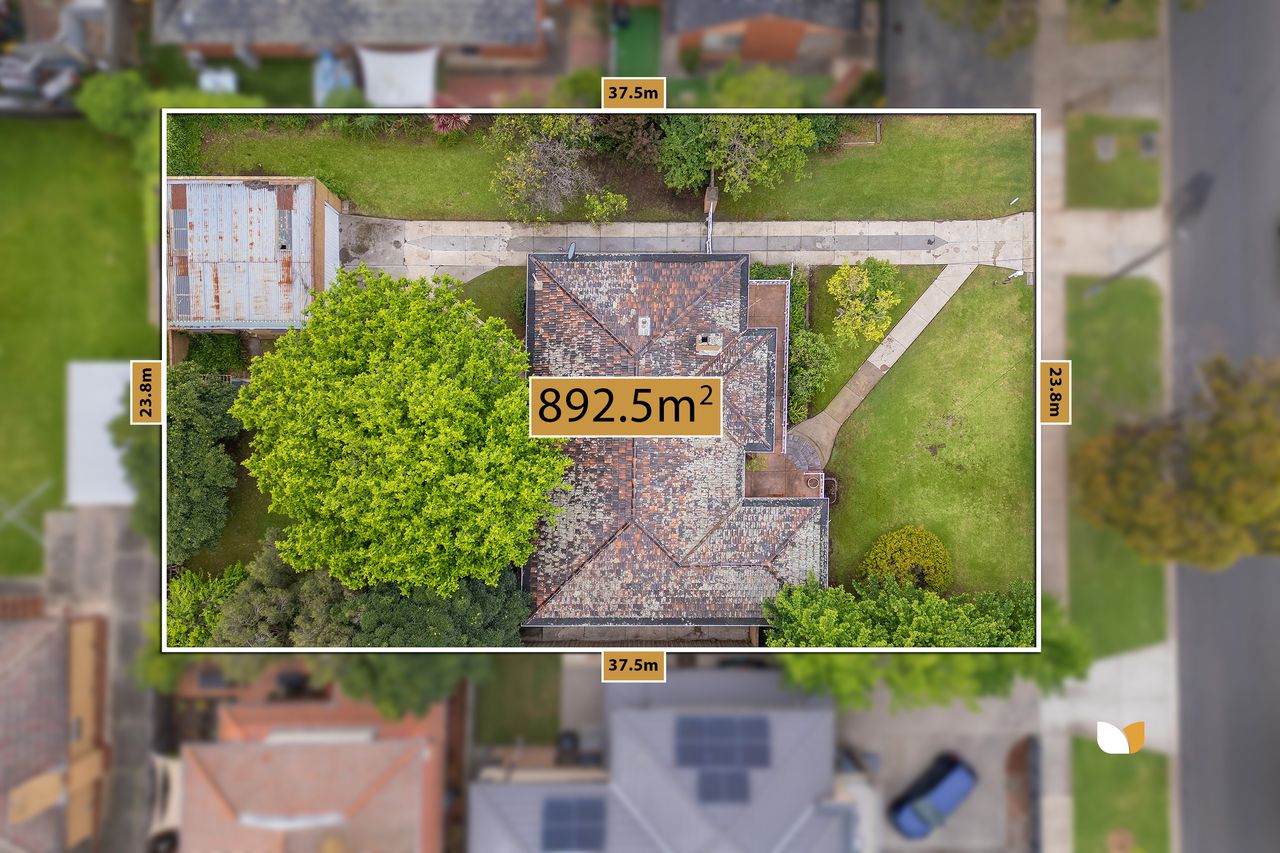
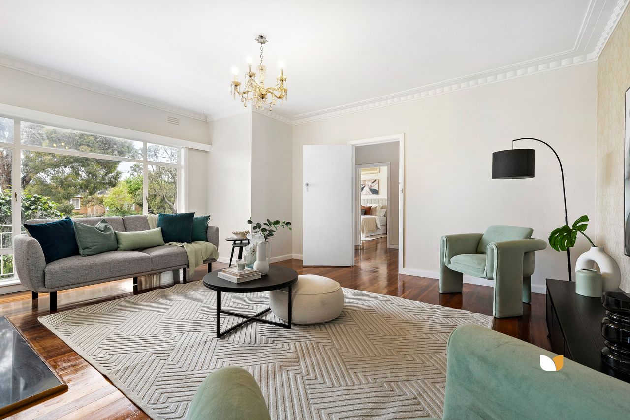
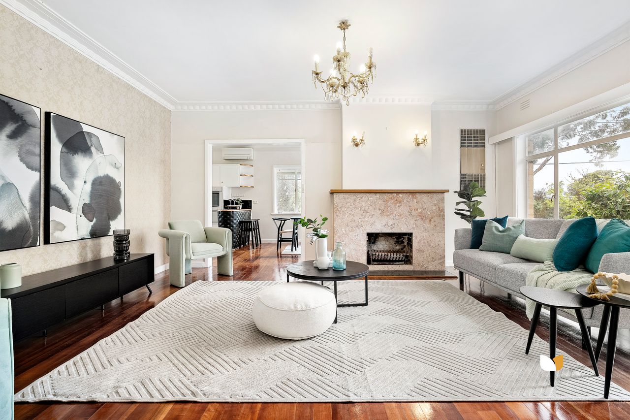
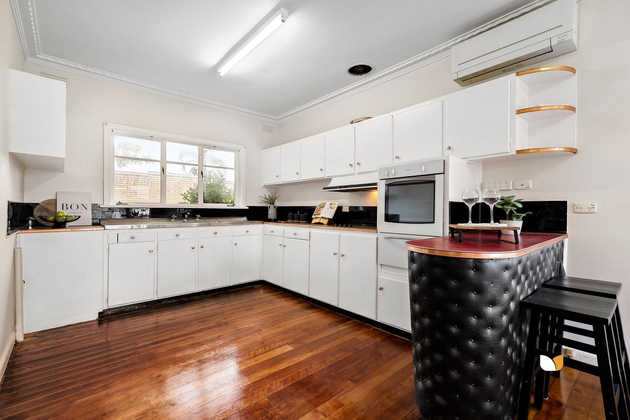
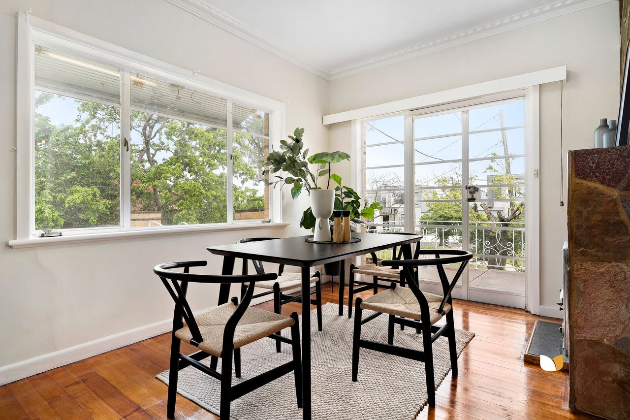
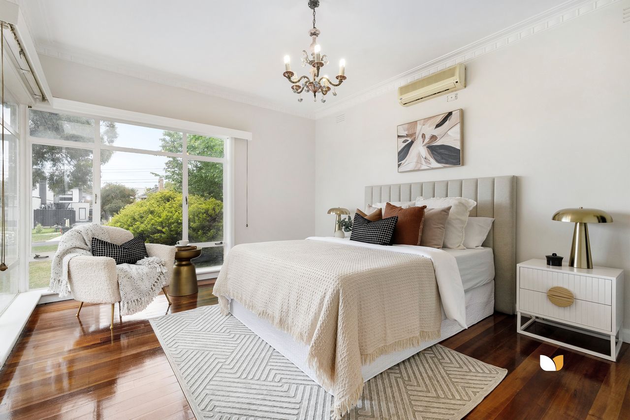
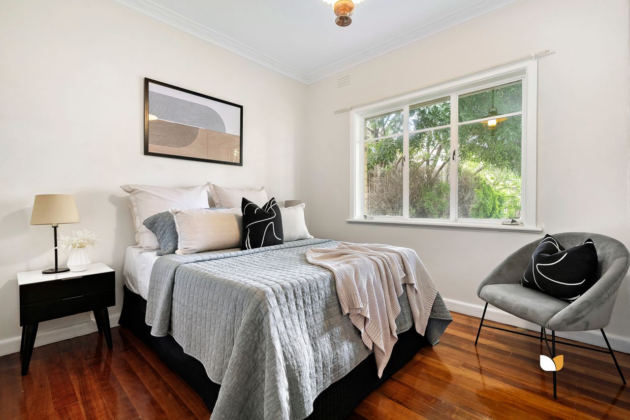
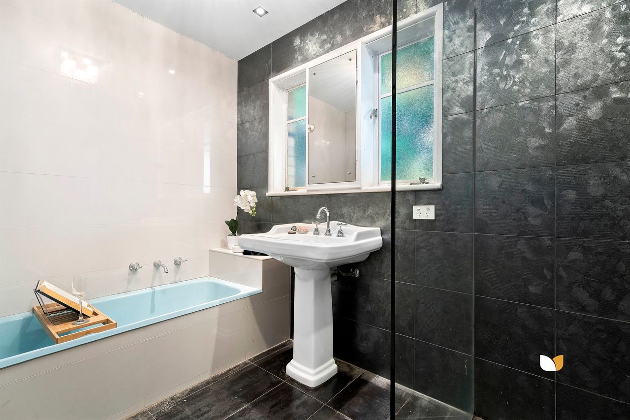
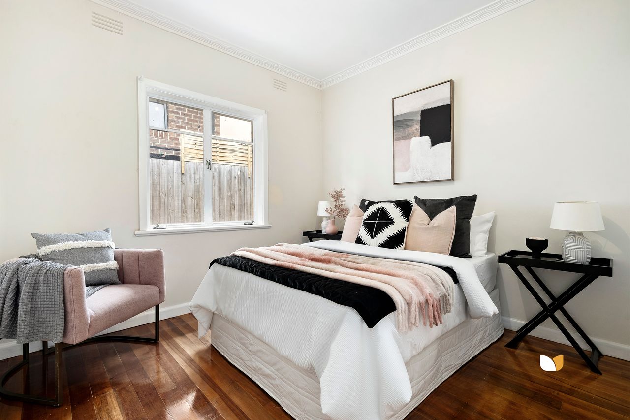
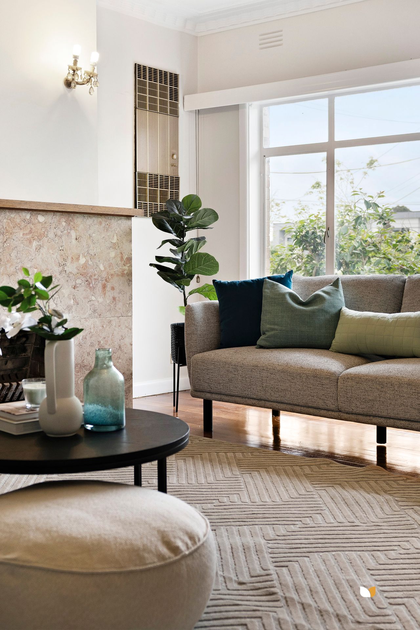
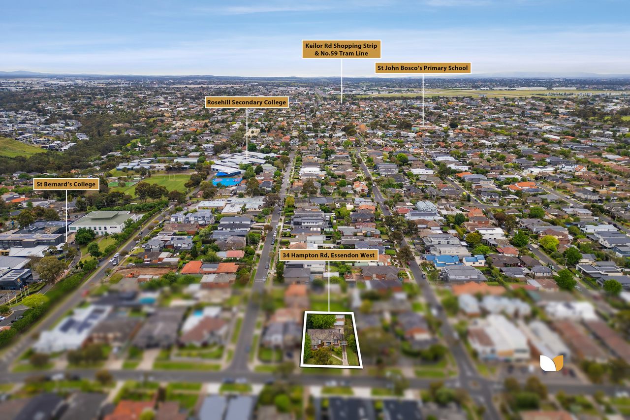
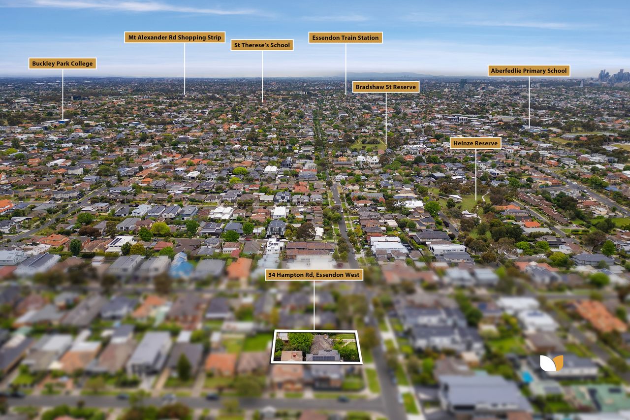
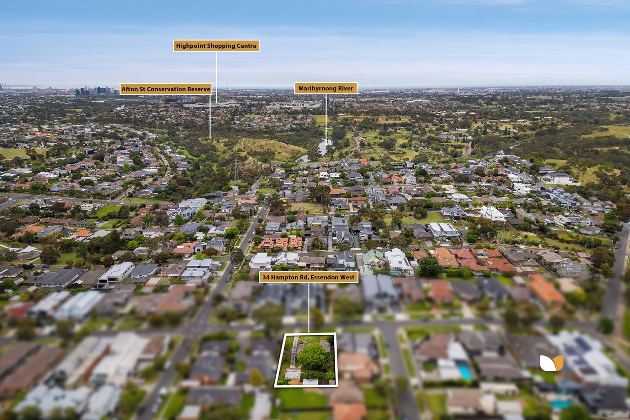
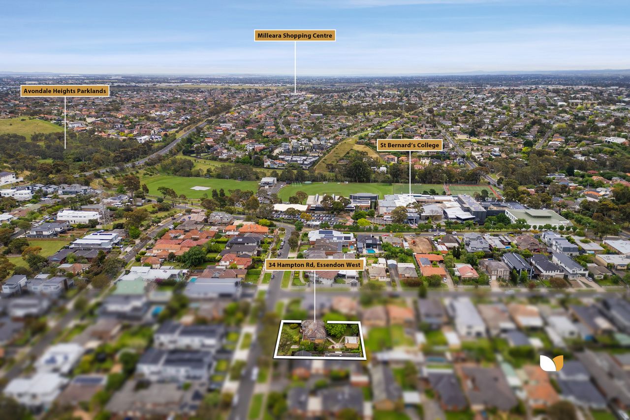
Families looking to create their forever home in a key Essendon West location will appreciate the land size (approx. 892sqm) and eminently workable floor plan of this marvellous mid-century property. Peppered throughout with retro detail, and given a salutary interior glow up, the solidly built, perfectly liveable as is, single owner residence is in remarkably good nick. A neat front garden and elevated wrap around veranda prefaces a warmly welcoming home featuring three good-sized bedrooms (two with BIR’s), sharing an updated, fully tiled bathroom providing walk-in frameless shower, separate bath and original pedestal vanity. The lounge room, filled with natural light, offers an ambient open fireplace, surrounded by natural stone, through to dining/meals, and the largely original, adjacent kitchen (updated 900mm induction cooktop, wall oven). An open style laundry, including handy wall-mounted ironing board, leads out to the tree-lined back garden anchored by a majestic central elm tree. The old-school garage has seen better days, but with a bit of maintenance will comfortably accommodate two cars and/or a workshop area, plus an extended gated side driveway for extra cars. Enhanced by polished Tassie Oak floorboards, an original Convair heater, anchored in crazy stone, an effective Weatherwall heating/cooling system, and two split system units. Providing scope for green thumbs to further landscape, room to create a stylish alfresco entertainment space, and a floor plan that would happily accommodate a second, city skyscape view capturing storey (STCA), this is a fantastic opportunity to craft your ideal family lifestyle. Moments from Steele Creek Trail, parkland, Buckley Street and Keilor Road’s respective retail, café, dining and public transport; with St Bernard’s College and Rosehill Secondary College a mere hop, skip and jump away.
Inspections
- Sat 31 Oct2:00pm - 2:30pm Add to calendar
Auction
- Sat 21 Nov, 12:00pm Add to calendar