


House
85 Ogilvie Street, Essendon
Supreme Versatility with a Prized Essendon Address
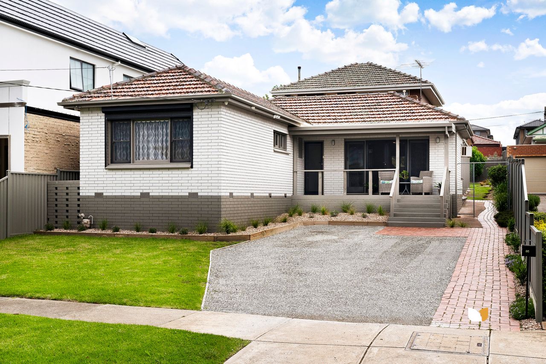
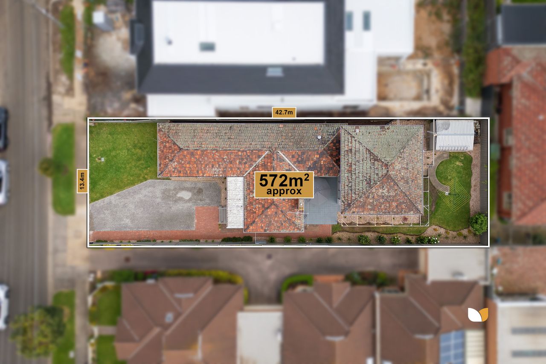
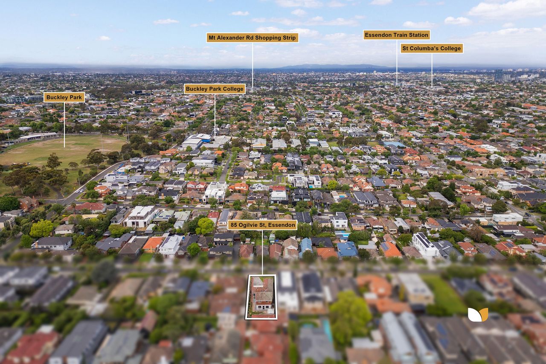
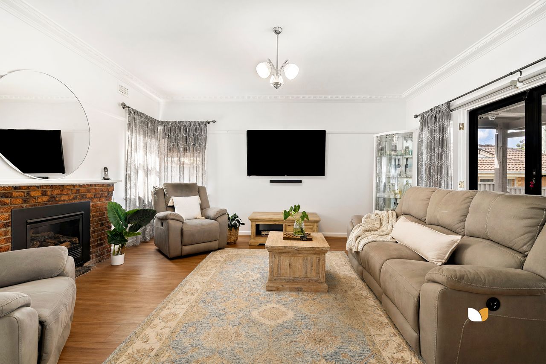
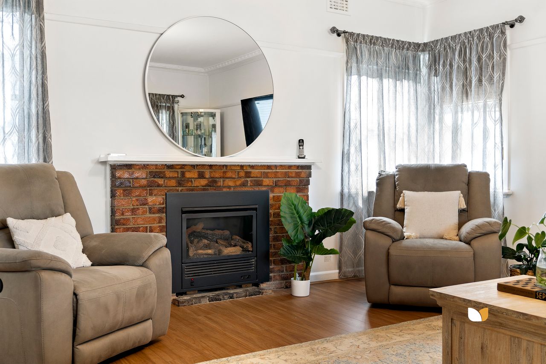
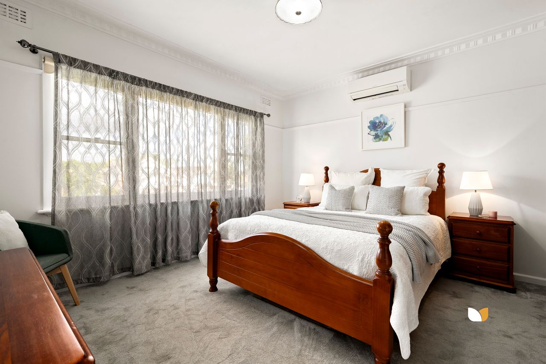
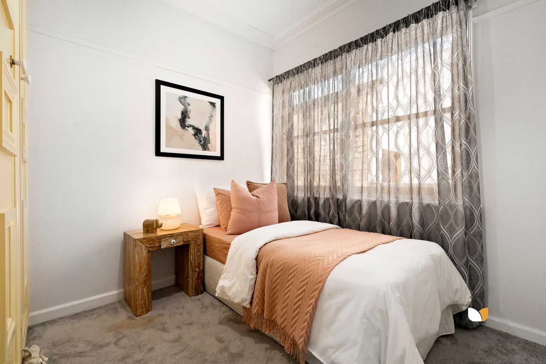
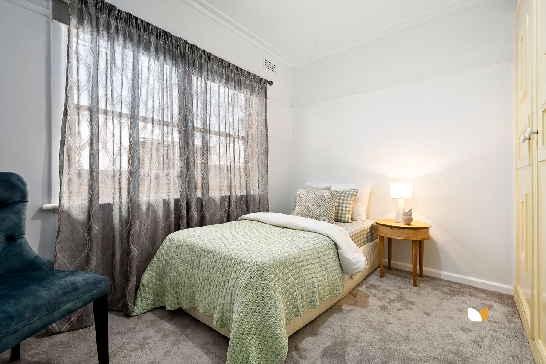
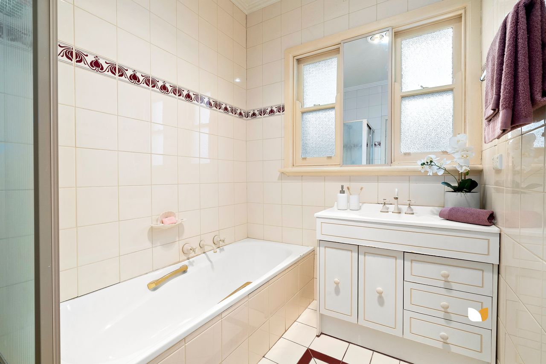
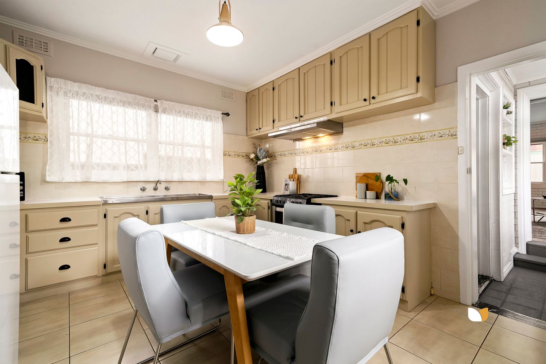
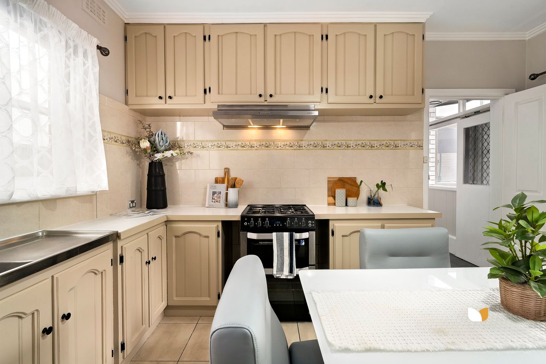
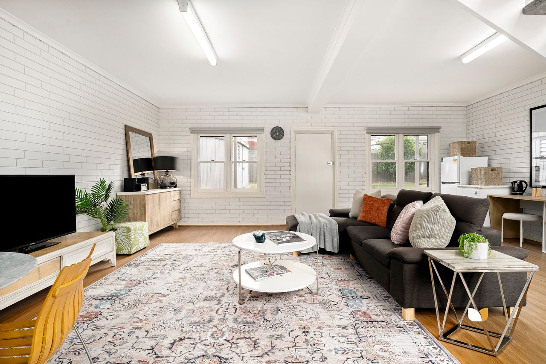
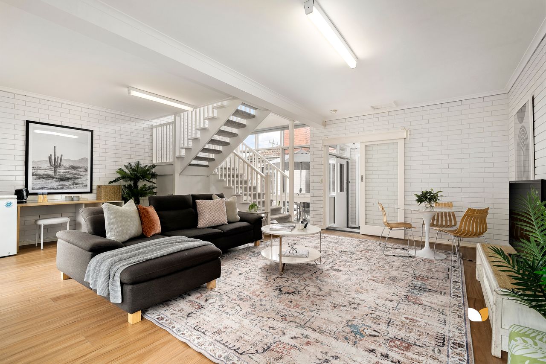
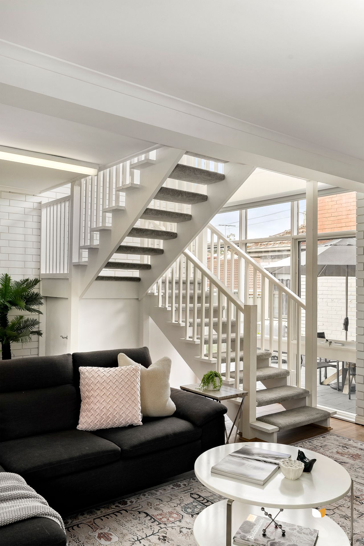
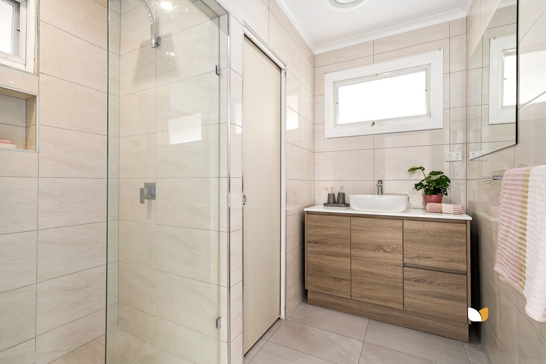
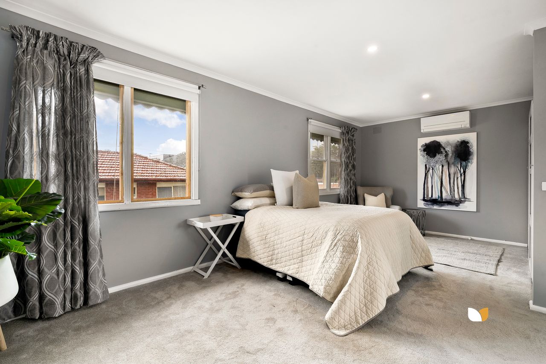
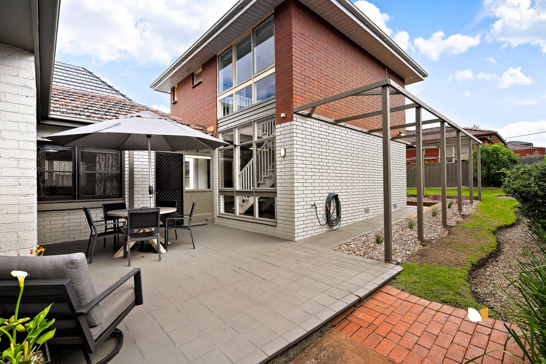
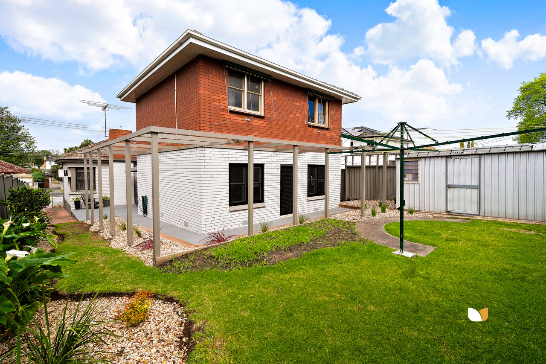
Placed to perfection on a leafy avenue close to everything Essendon, this extended and enlivened, completely move-in-ready abode offers impressive proportion with the family flexibility to match. Enjoying a distant setback beyond a driveway housing several cars with ease, the home makes the most of light and space, configured to be the perfect base for multi-generational living. Bedrooms 2, 3, and 4, a tidy bathroom with a bath and shower, open kitchen/meals area, and relaxing lounge feature in the original front section, while an entertainer’s north-facing courtyard reveals a back domain with its own rear access. • Extended classic on leafy Ogilvie • Multiple generations under 1 roof • 2 separate, oversized living areas • Heating/cooling, gas fire, 3+ cars • Walk to cafés, parkland, Keilor Road A master with a sitting space, built-in robe, and ensuite sits above a vast living area with room for a workspace and kids’ zone, while a shed/workshop in the sun-drenched backyard, Belling cooker, preserved period features, a full-size laundry, gas fireplace, and split-system heating/cooling add to the appeal. With Buckley Park College (zoned), ovals, playground, and sporting clubs right around the corner, it’s only steps to Keilor Road’s restaurants, boutiques, and Woolworths, locals’ favourite cafés Mister Hoffman and Coffee QTR, and the 59 Tram linking Airport West to the CBD, while near elite private schools and freeways streamlining every commute.
Inspections
- Sat 31 Oct11:00am - 11:30am Add to calendar
Auction
- Sat 21 Nov, 10:30am Add to calendar