


House
9 Loeman Street, Essendon
Luxury, Versatility & Outstanding Family Function
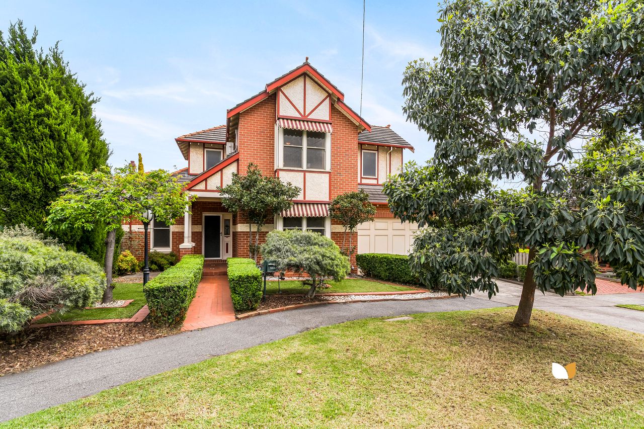
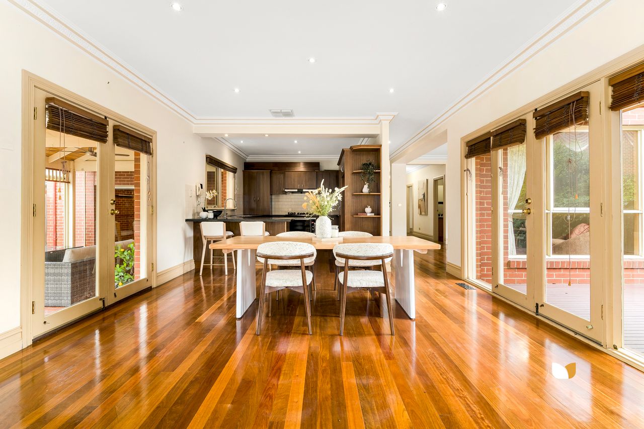
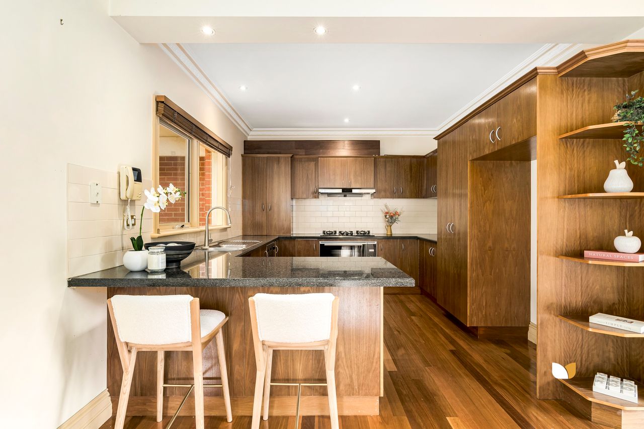
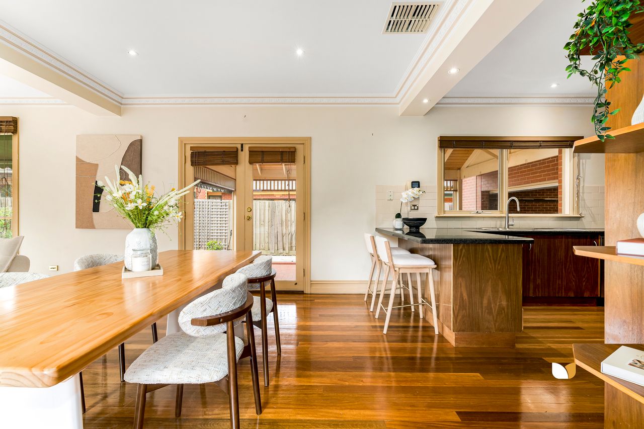
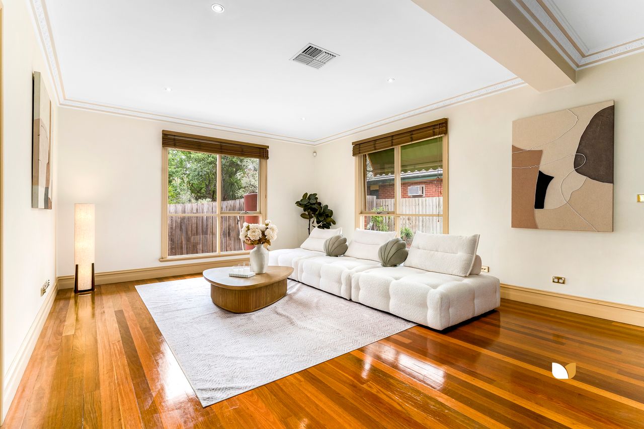
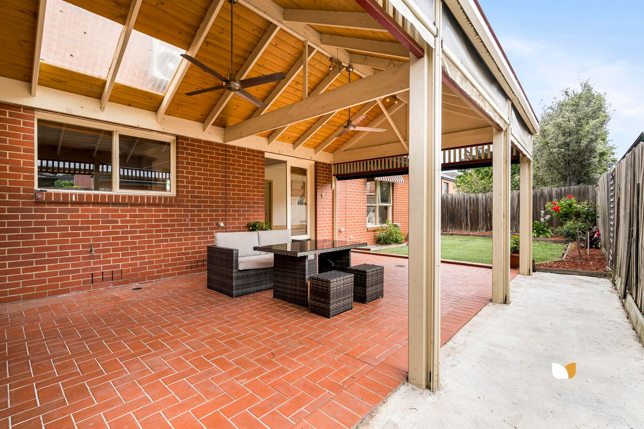
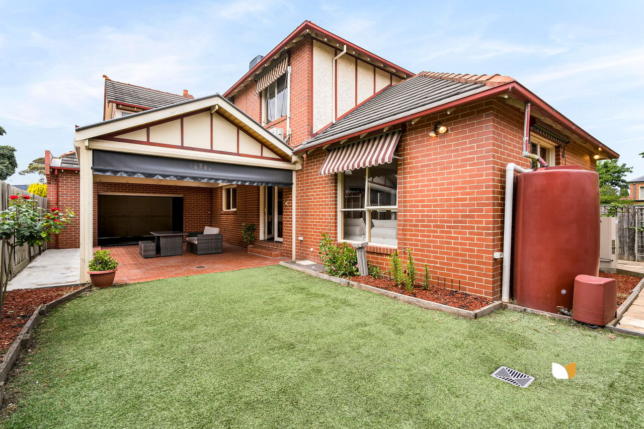
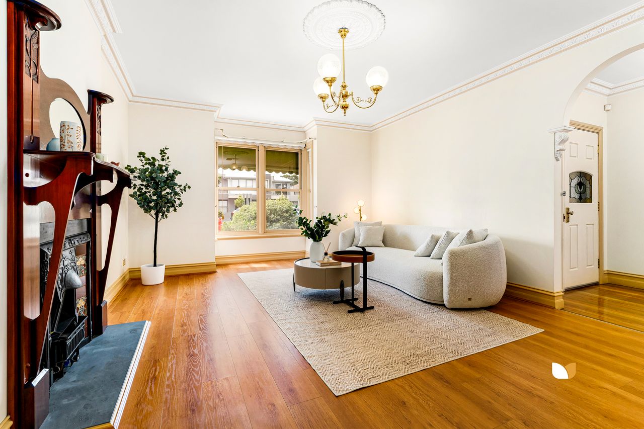
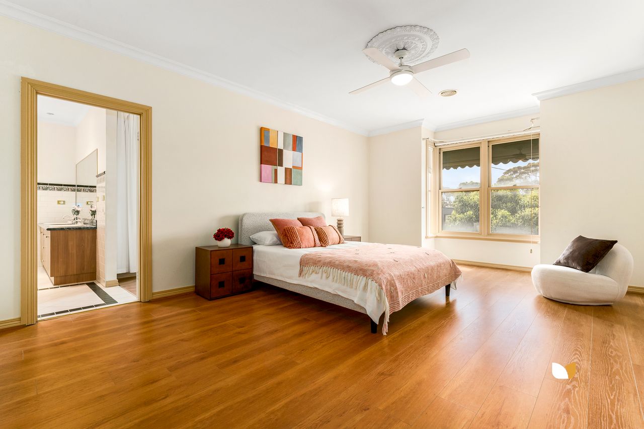
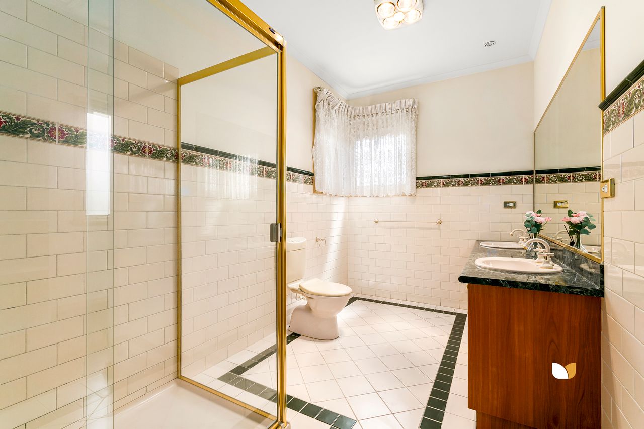
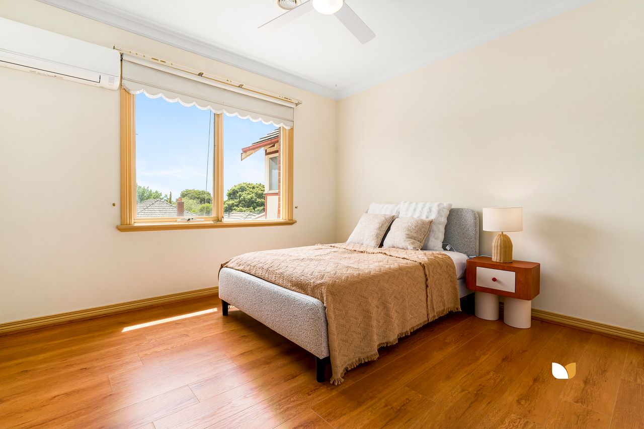
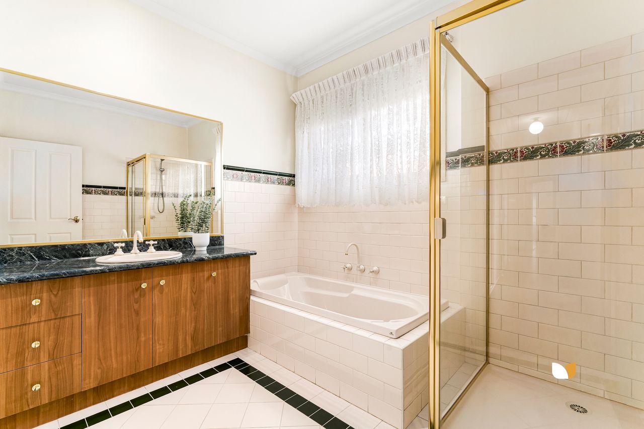
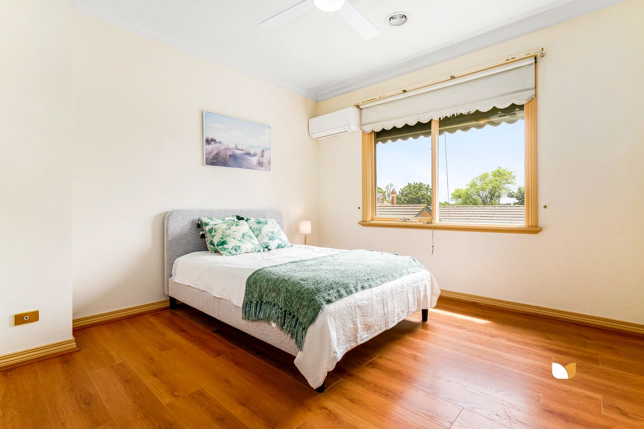
Proud and prominent in exclusive Loeman Street with everything Essendon and Moonee Ponds at its doorstep, this turnkey statement offers spacious, sun-filled, and adaptable luxury perfect for today’s family. Inspired by the elegance and time-tested craftsmanship of the Federation era, a dual-storey stance proves impressive from the outset, with impressions harnessed and built upon by interiors that perform on every front. Opposite a well-placed guest room, a box-window front lounge makes for cosy nights by the fire – the ideal complement to a broad dining room and family/meals/granite-top kitchen domain soaking in all-day northern sun. Bi-folds open to a deck divine for summertime drinks, while French doors reveal a truly vast pergola and alfresco to handle barbecues and major events with absolute ease. • Turnkey haven for the family • Upstairs/downstairs flexibility • Easy indoor-outdoor hosting • Zoned for Strathmore Secondary • Walk to transport & lifestyle hubs A retreat doubles as a stand-out workspace, joined on the scenic second storey by generous third and fourth bedrooms, a main bathroom with a bath/shower, and first-class master claiming its own dressing room and ensuite. With leadlight windows, ceiling roses, and ornate cornices among the details paying homage to yesteryear, the home’s other highlights include comprehensive heating/cooling, ceiling fans, premium appliances, a downstairs powder room, large laundry, double garage, and extra driveway space. Strathmore Secondary (zoned), Essendon’s elite private schools, and CityLink are all close by, with tranquil Queens Park, Windy Hill, Essendon Station, the 59 Tram bound for Puckle Street, hospitals, universities, and the CBD, and Napier, Fletcher, Albion, and Rose Street cafés, bars, and restaurants all just footsteps away.
Inspections
- Wed 4 Nov5:30pm - 6:00pm Add to calendar
- Sat 7 Nov11:15am - 11:45am Add to calendar
Auction
- Sat 21 Nov, 11:30am Add to calendar